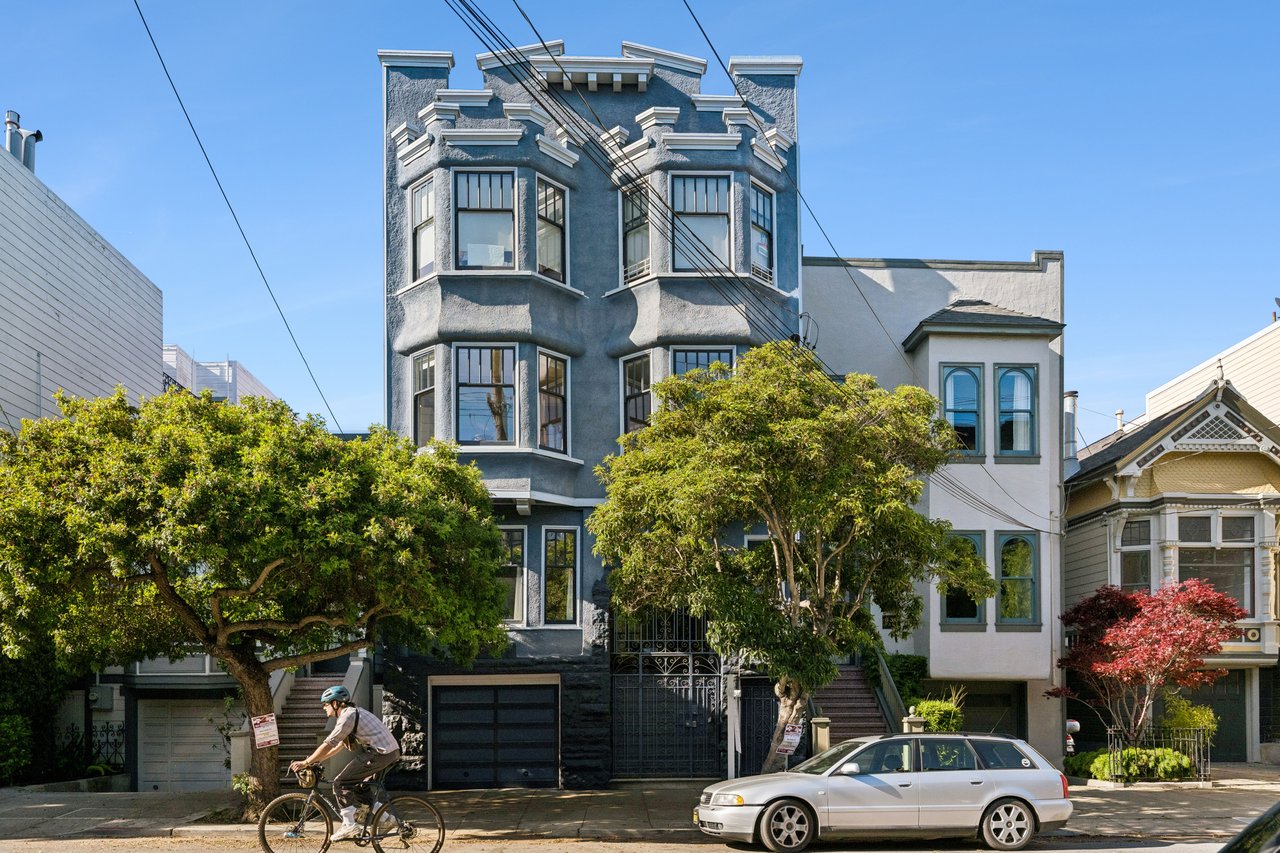
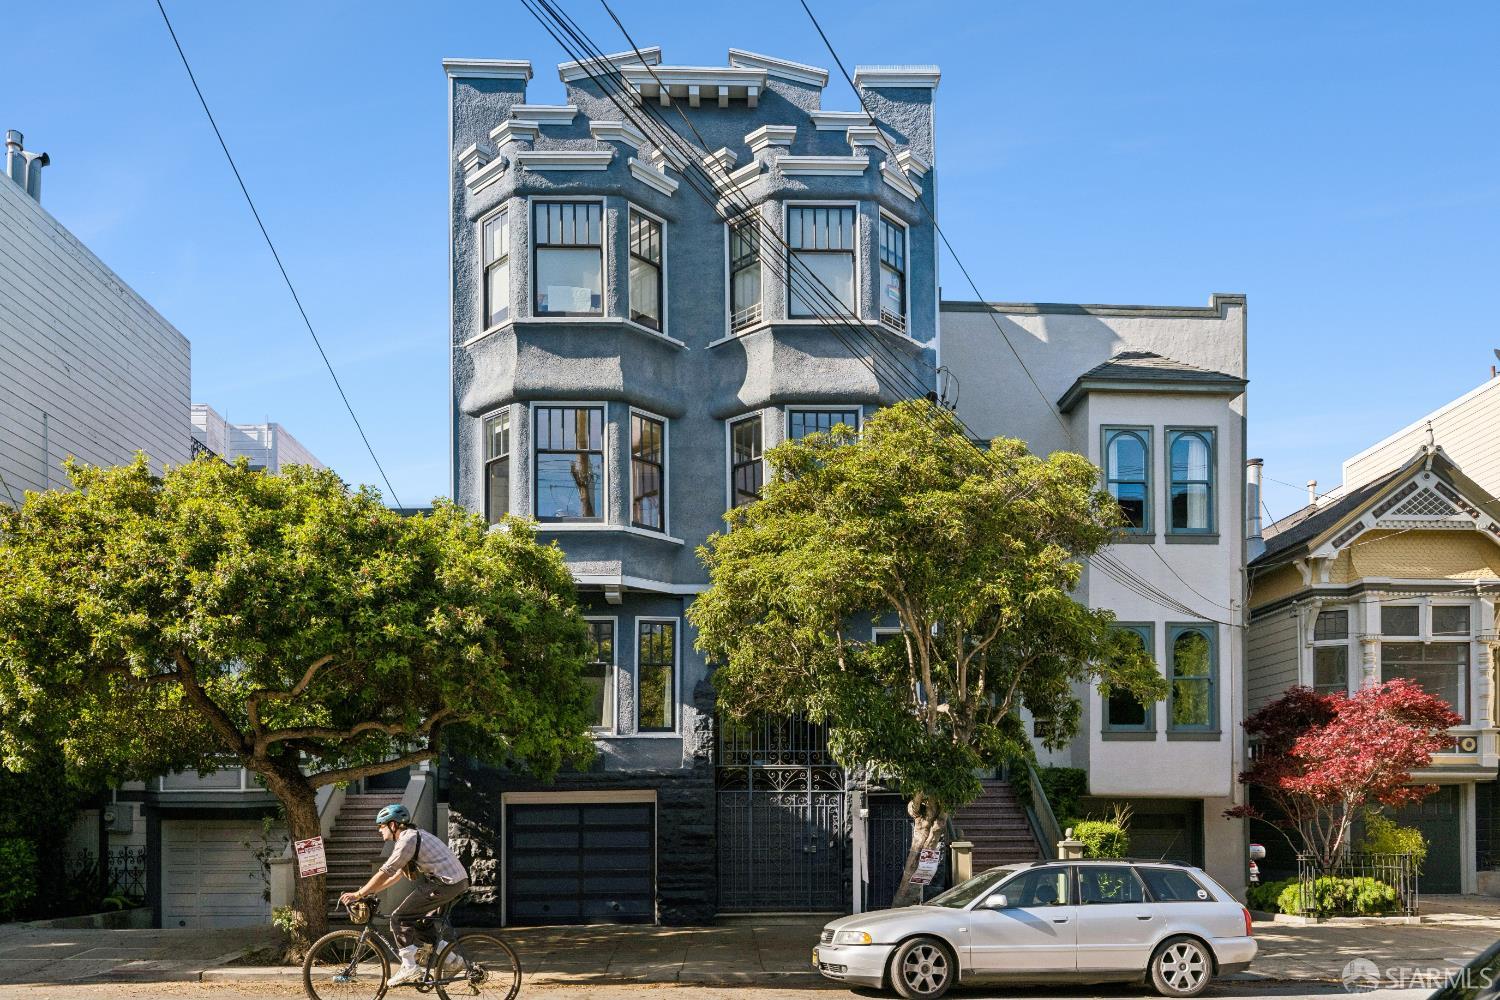
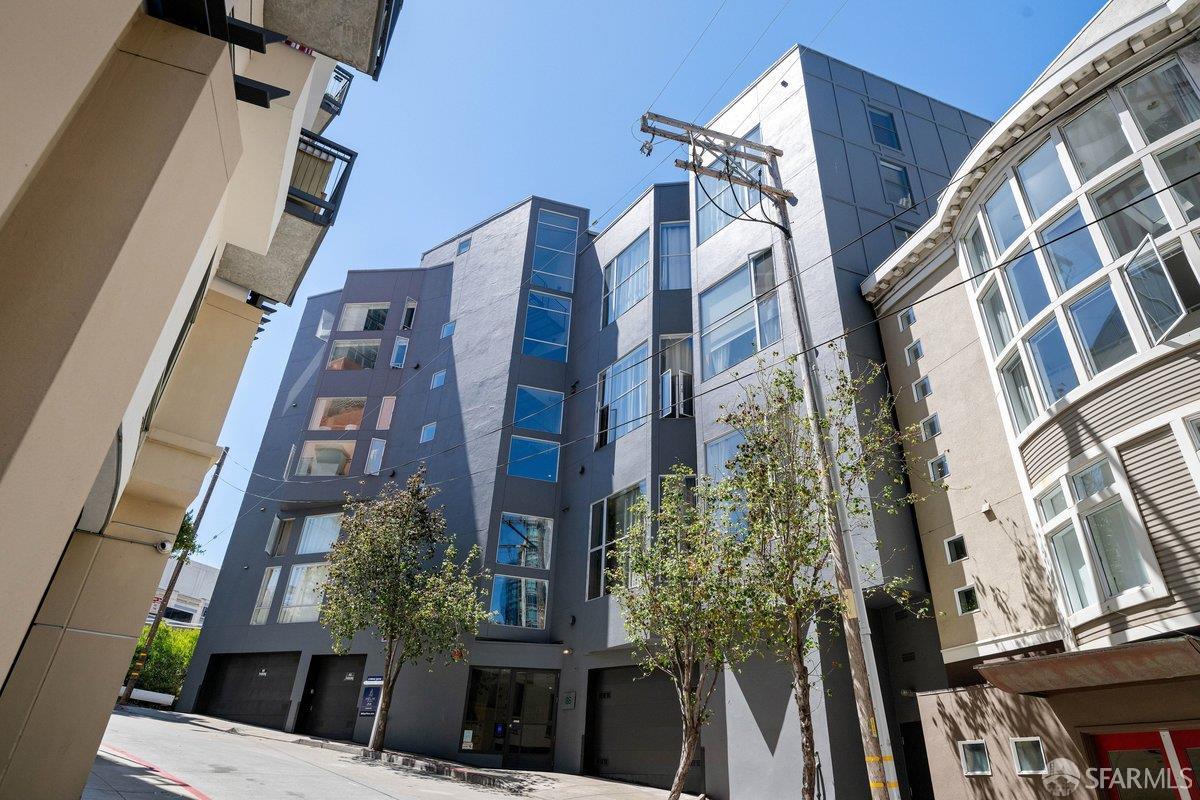
Modern multi-story apartment building with dark gray façades and large windows on a sunny city street.
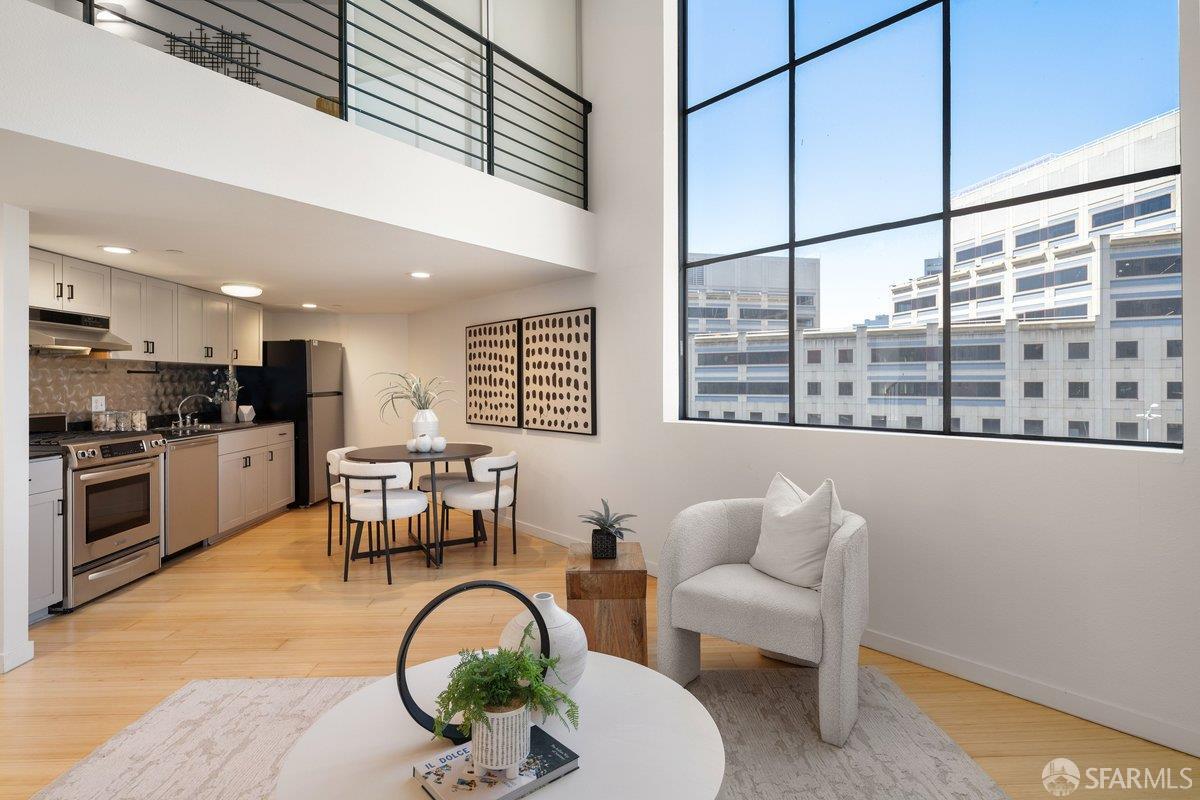
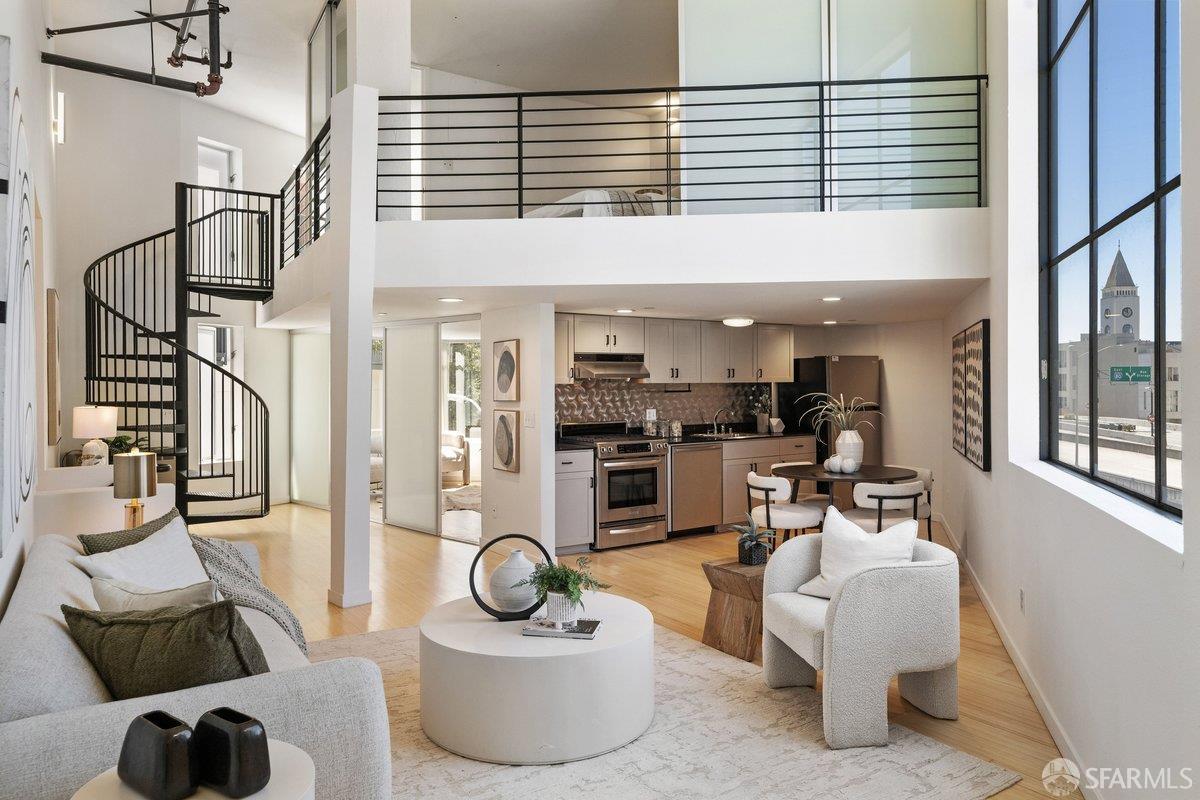
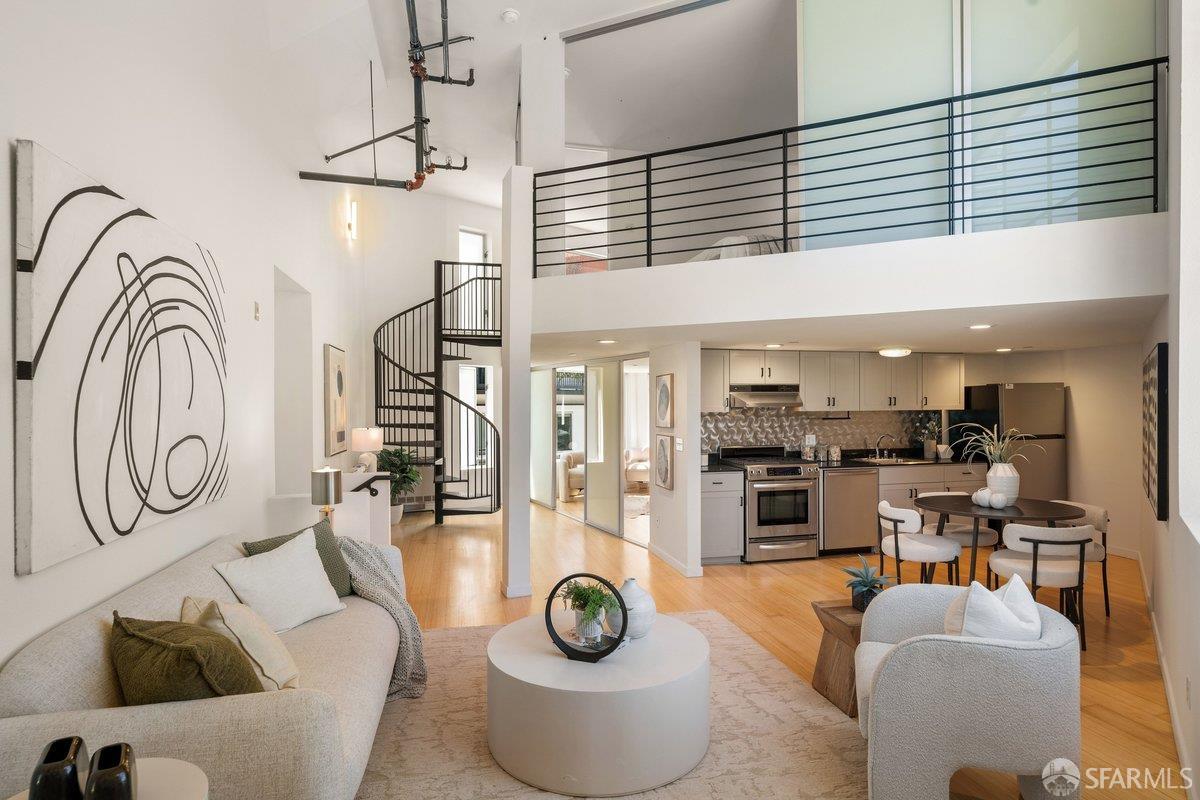
Open-plan living room with a spiral staircase, loft railing, and kitchen dining area.
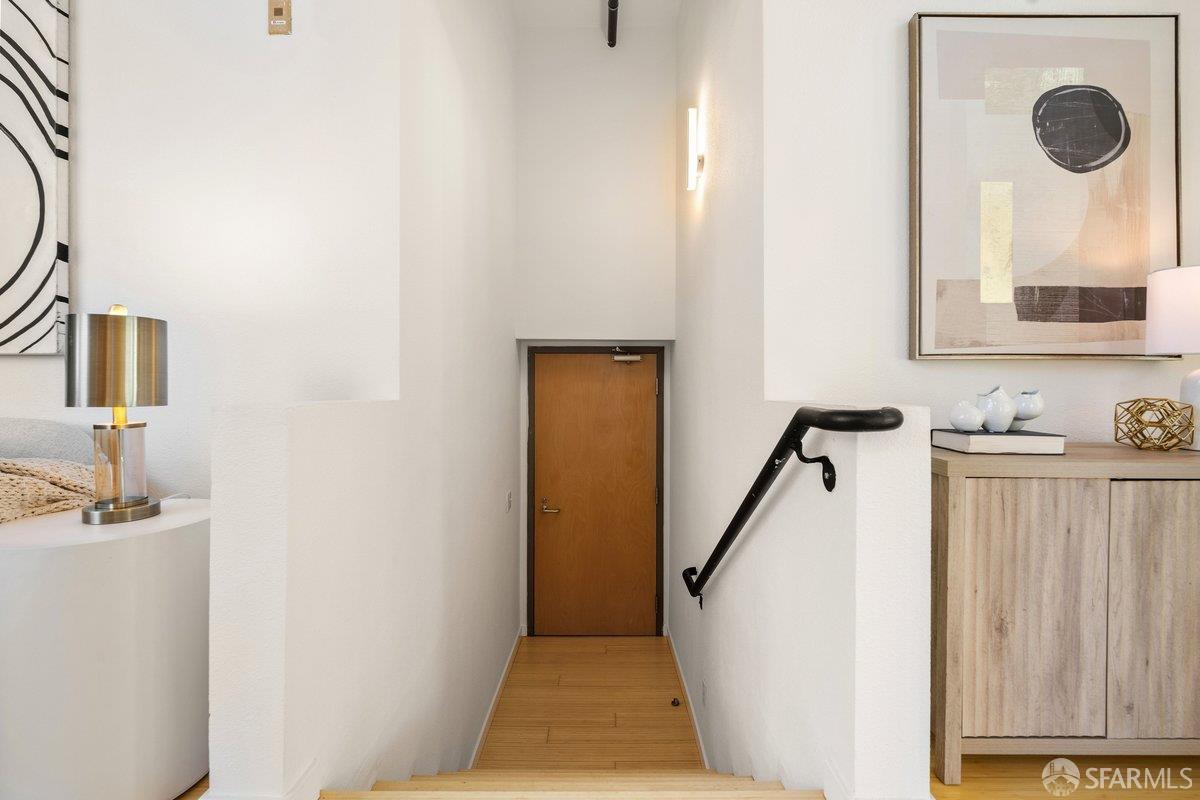
Furnished stairway and entry hall with wood floors, a black handrail, and abstract wall art.
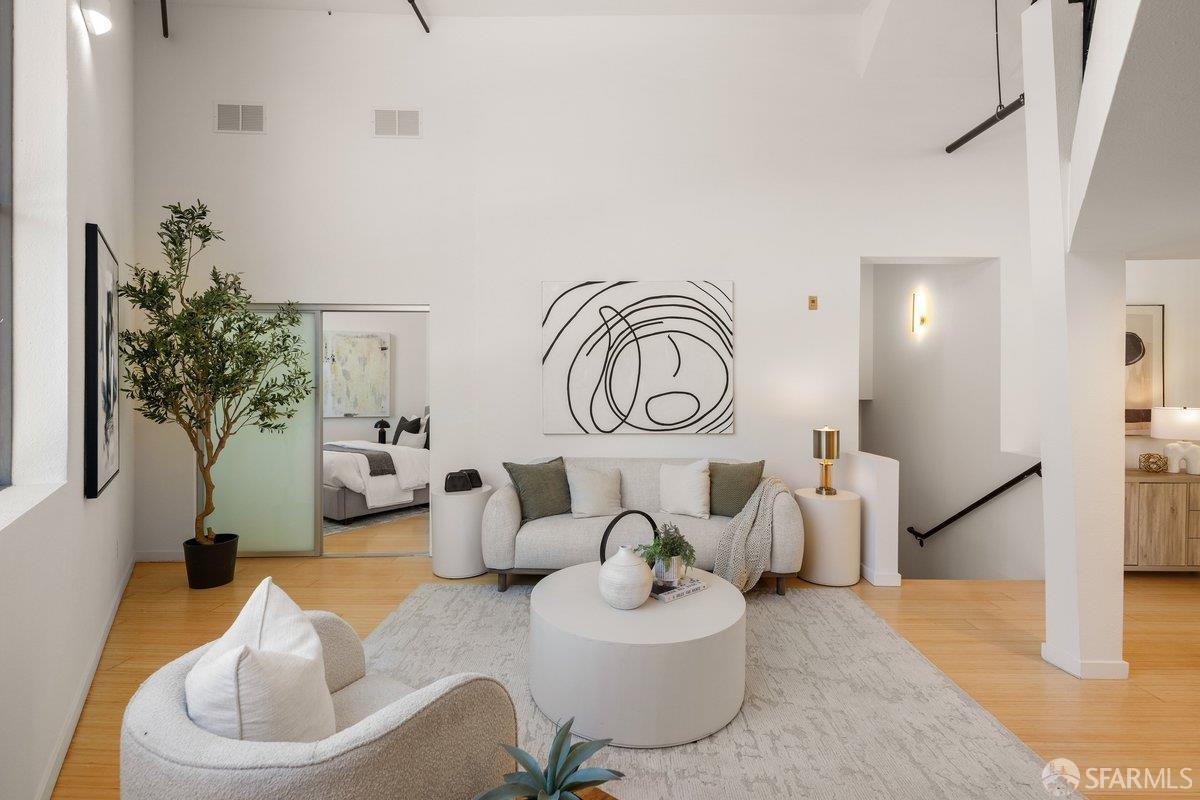
Staged living room with a high ceiling, pale sofa, round coffee table, and bedroom beyond sliding glass doors.
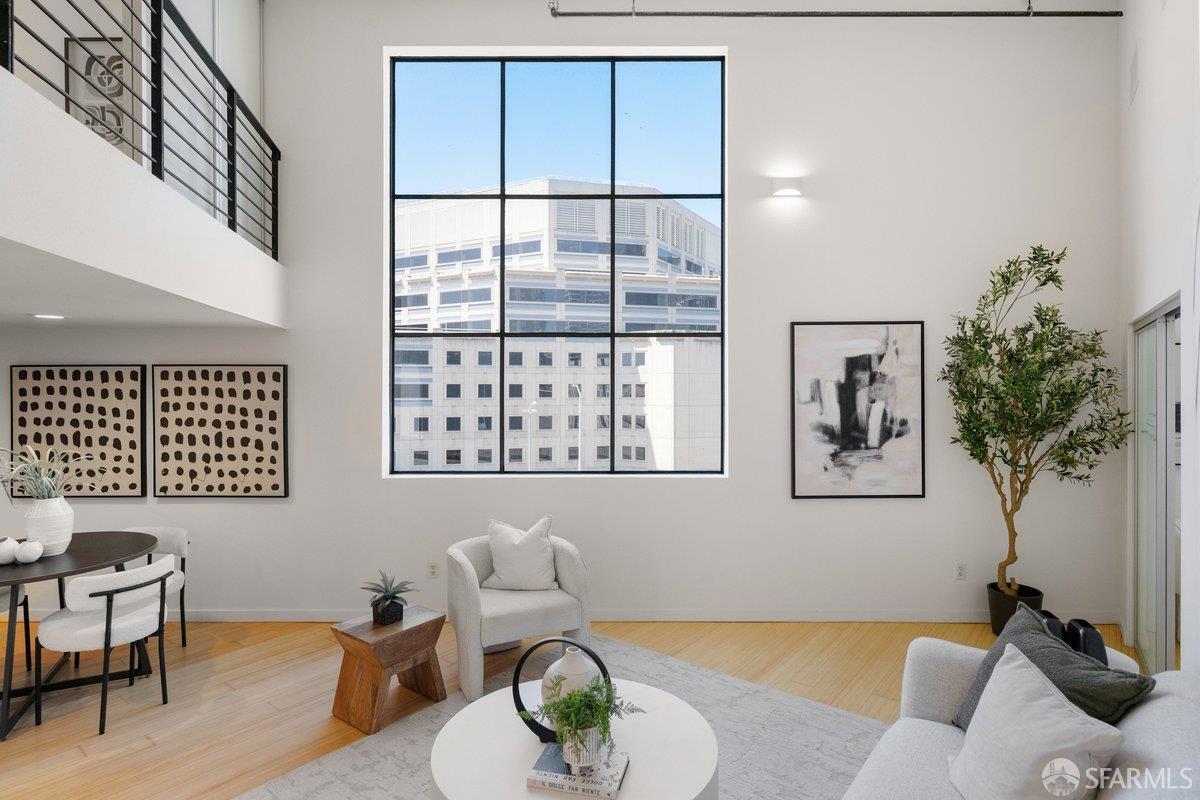
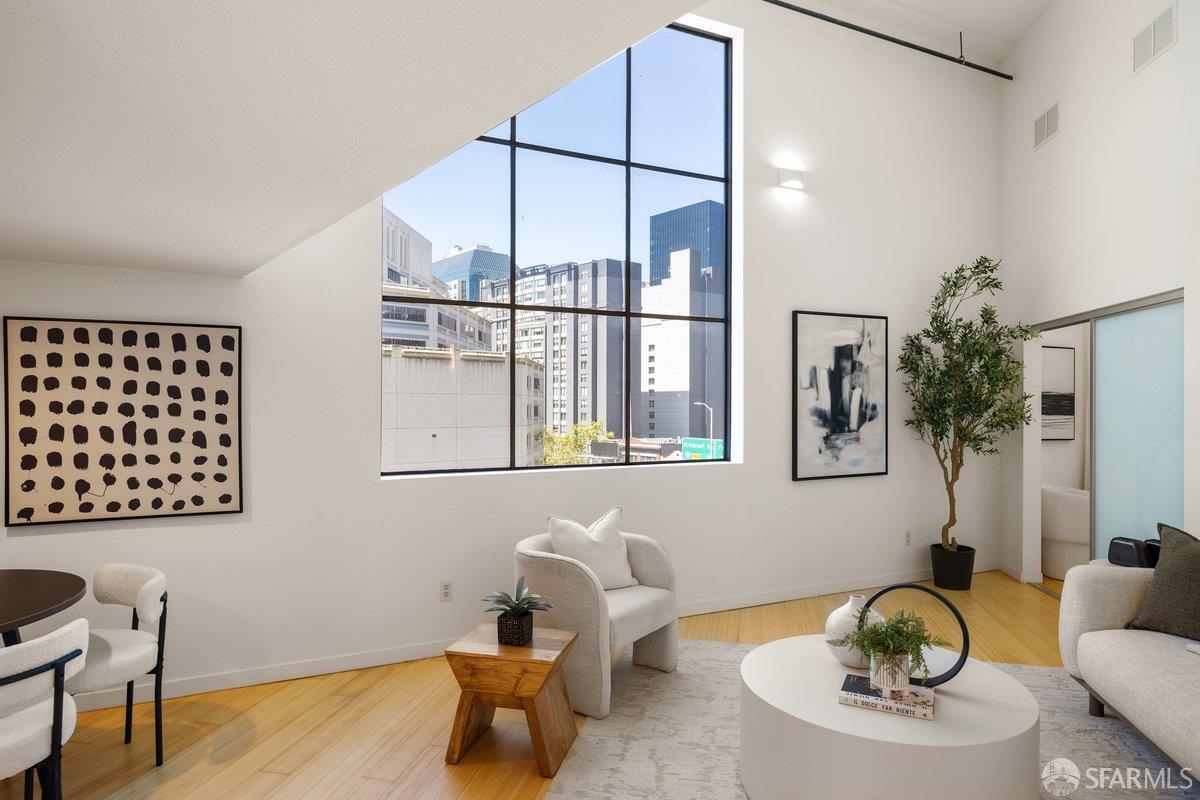
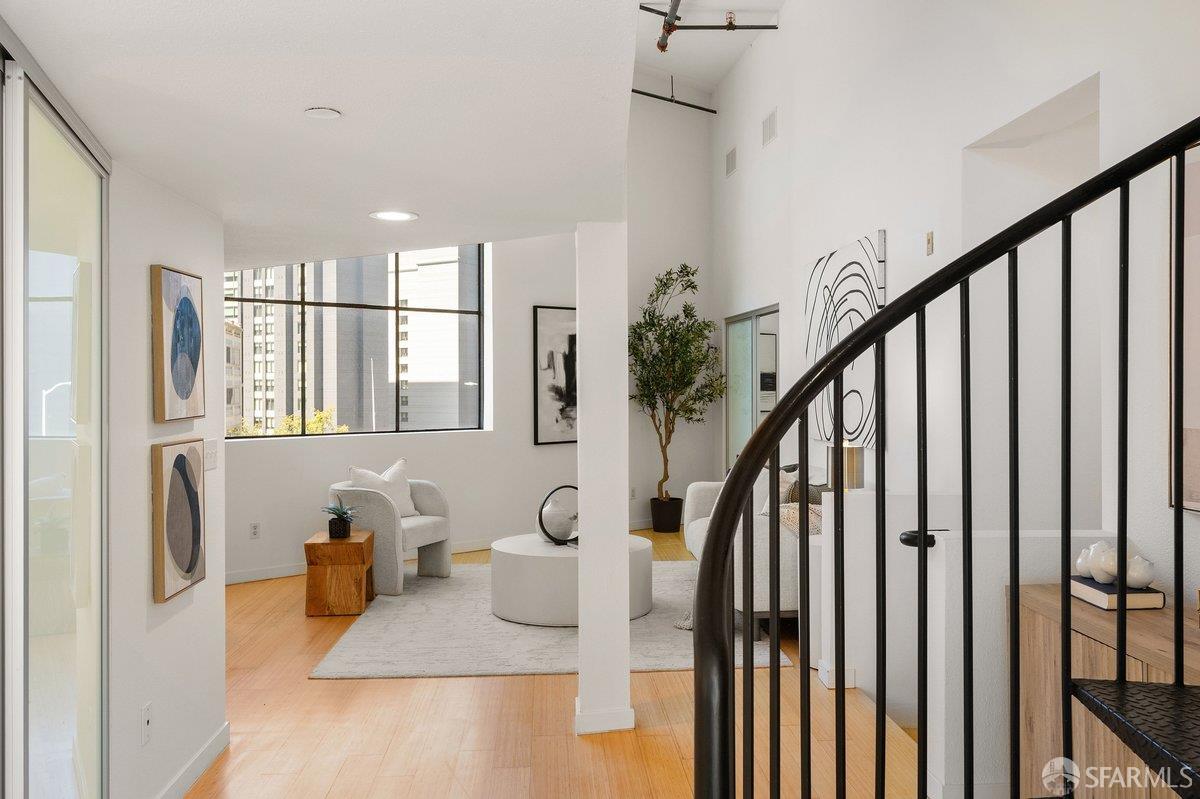
Furnished loft living room with a double-height ceiling and large window overlooking a neighboring building.
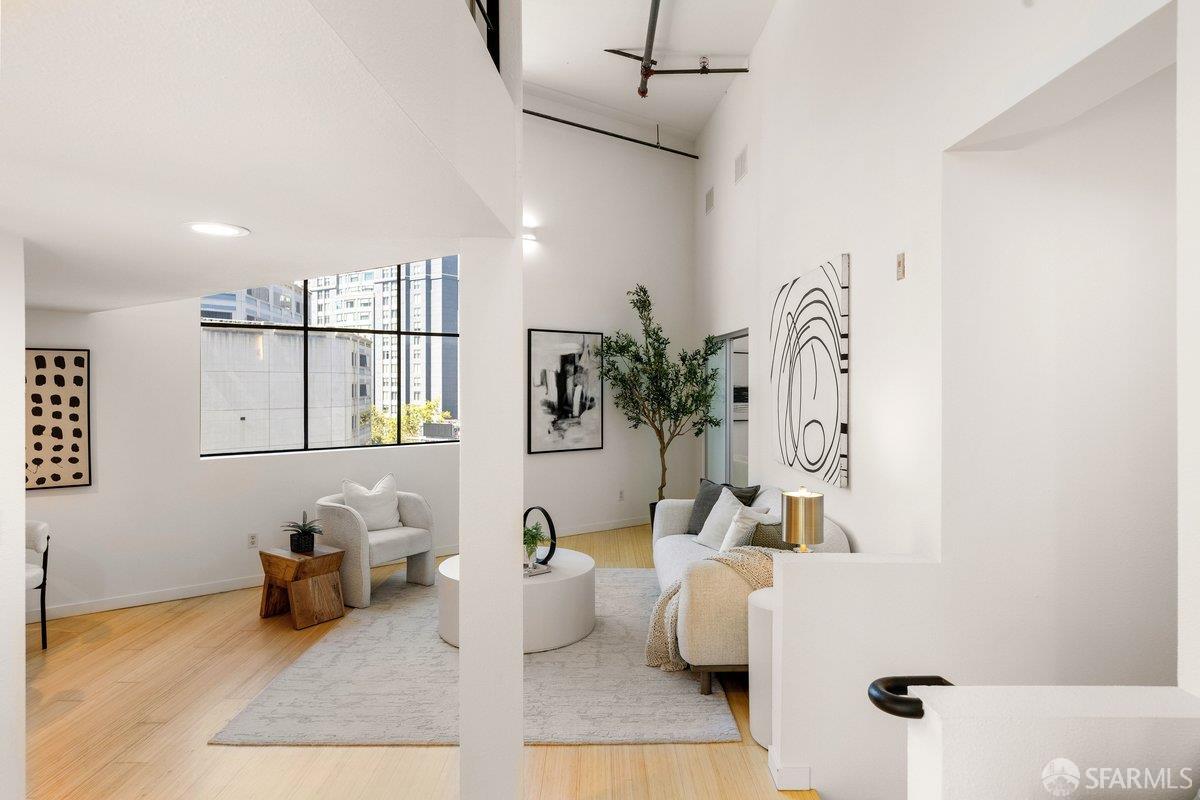
Staged living room with soaring ceilings, large city-facing windows, and light wood floors.
Loft living area with an open kitchen, mezzanine railing, and large window overlooking city buildings.
Staged living room with a dramatic angled window overlooking downtown San Francisco.
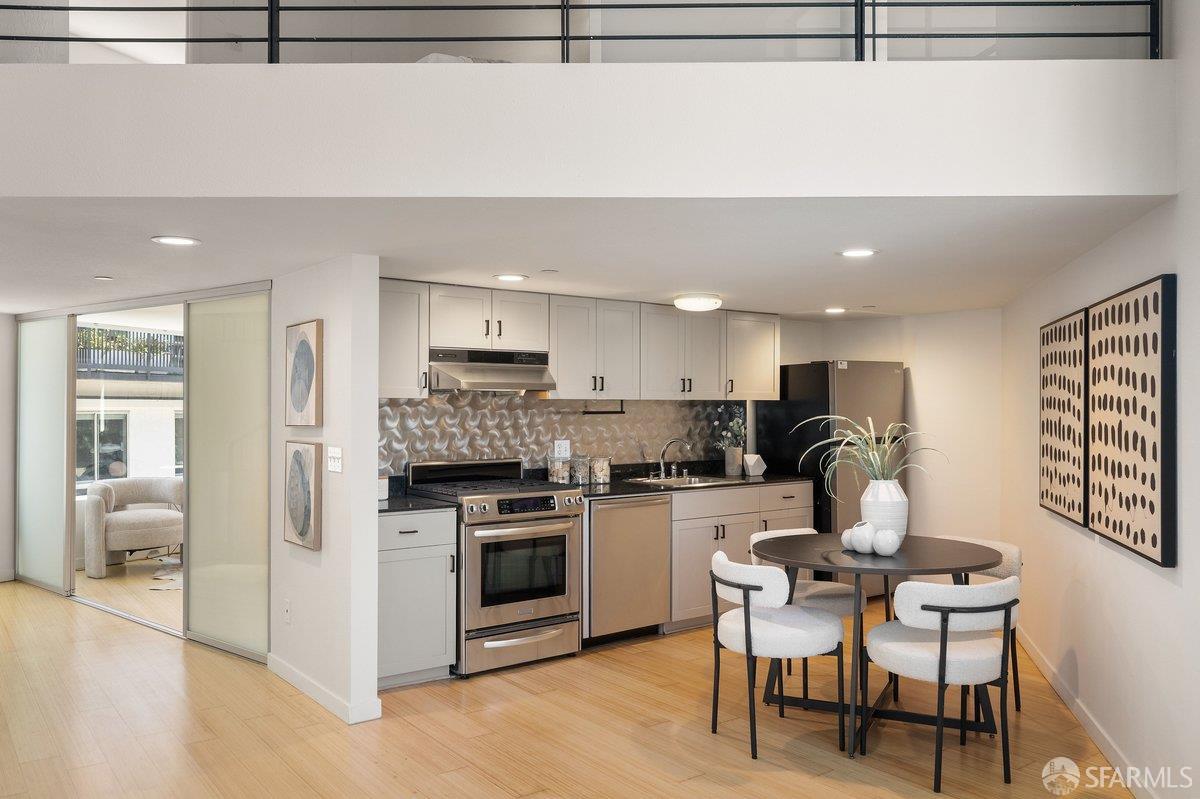
Modern kitchen and dining area with stainless appliances, patterned backsplash, and glass-partitioned sitting room.
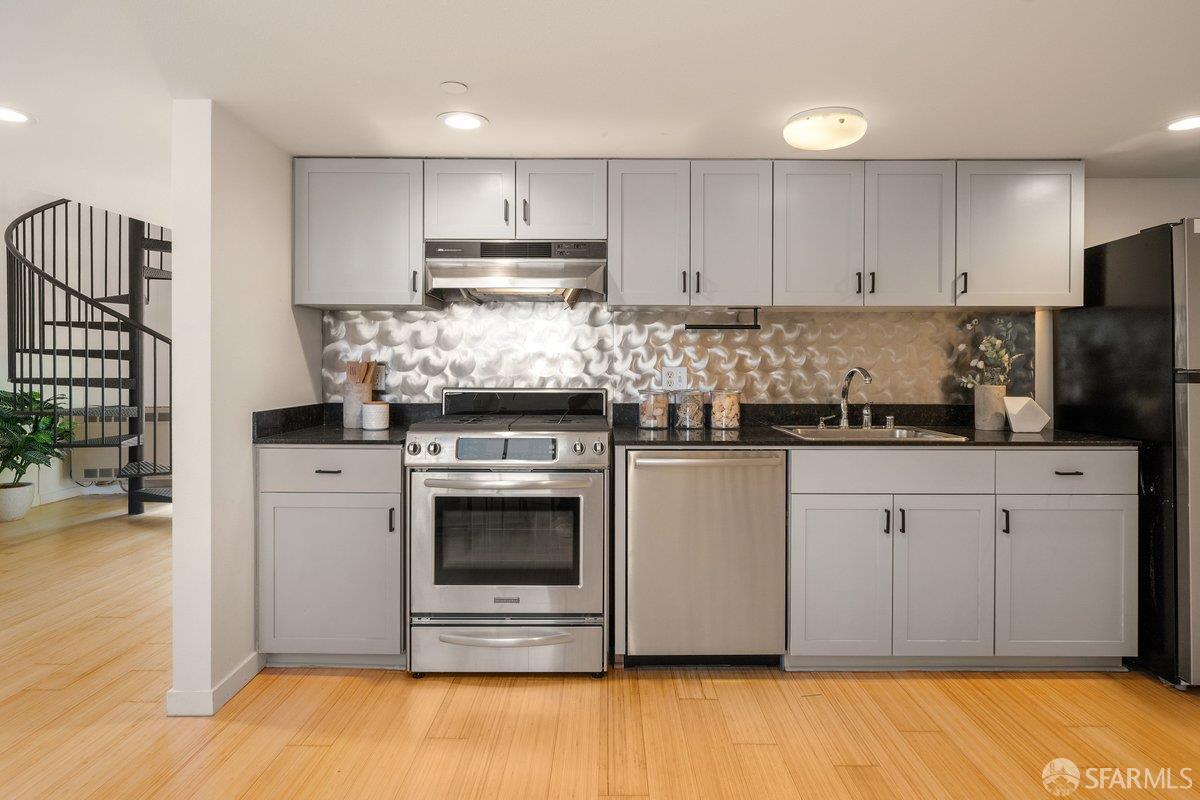
Modern kitchen with white cabinets, stainless steel appliances, and a metallic backsplash beside a spiral staircase.
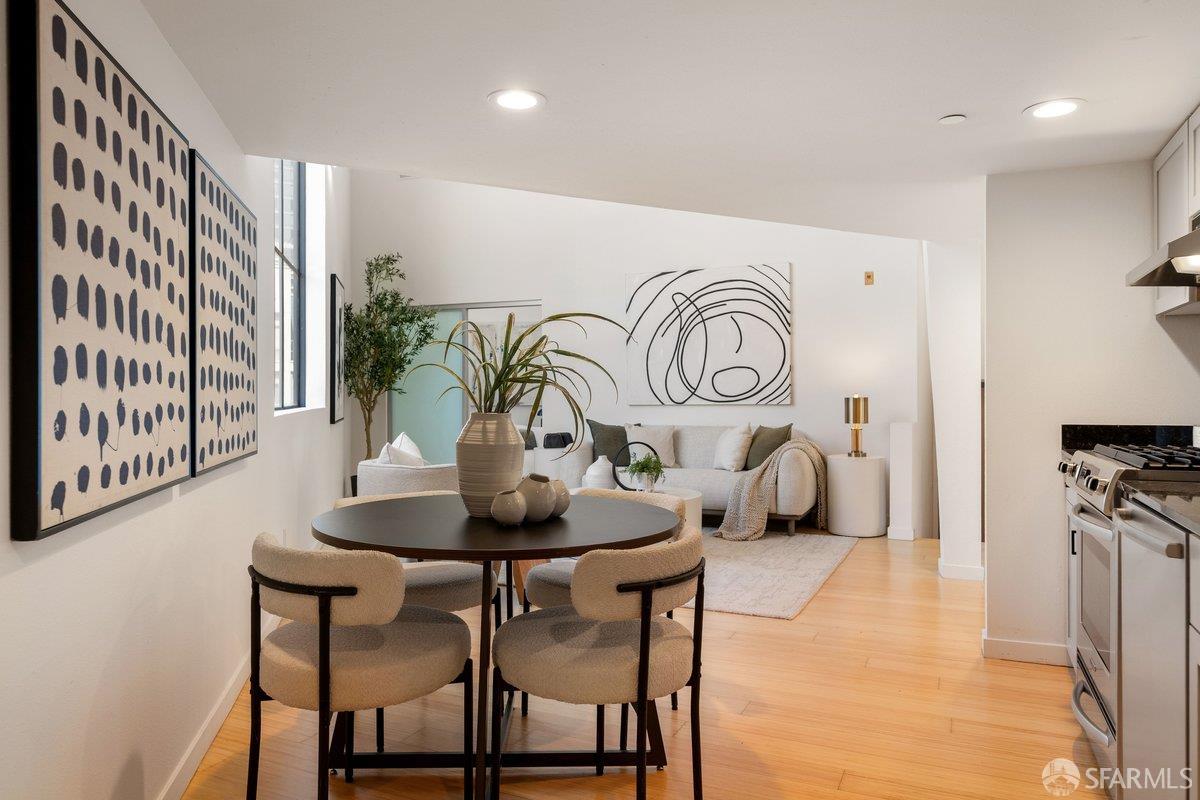
Open-plan living and dining area with a round table, light sofa, abstract art, and stainless steel kitchen appliances.
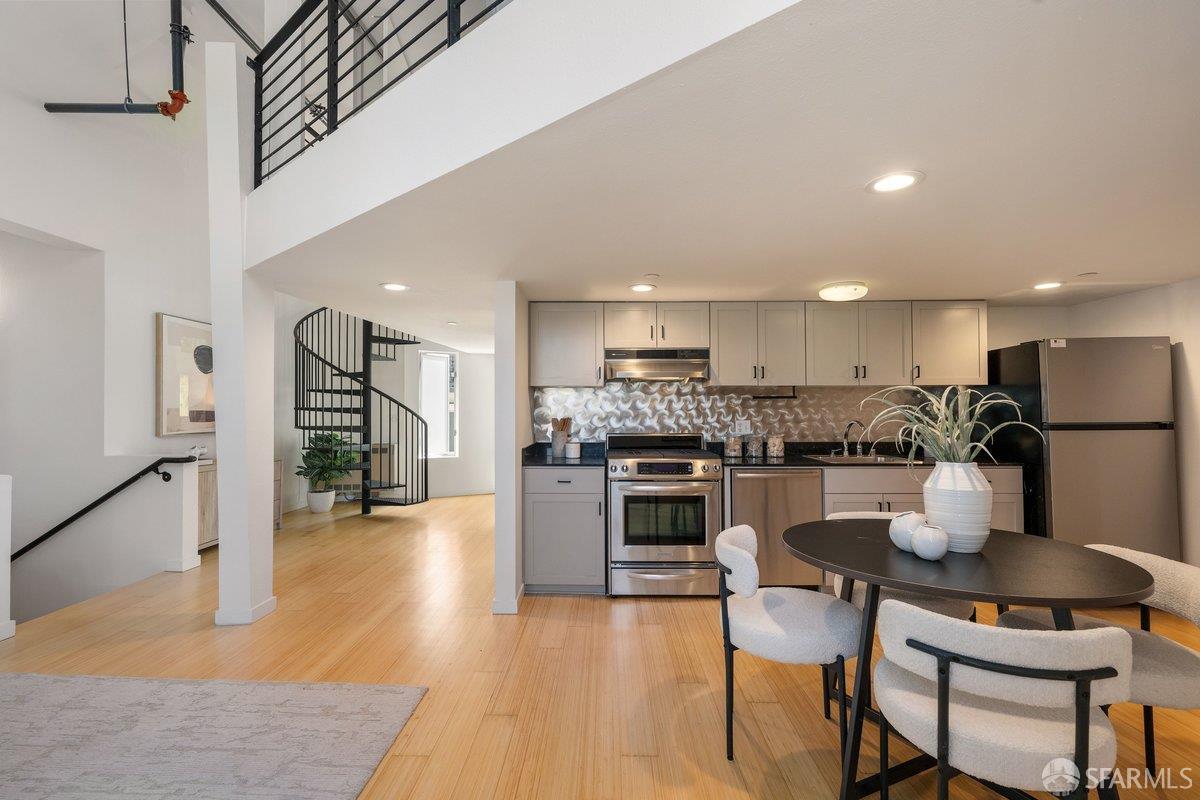
Open-plan kitchen and dining area with gray cabinets, light wood floors, and a spiral staircase.
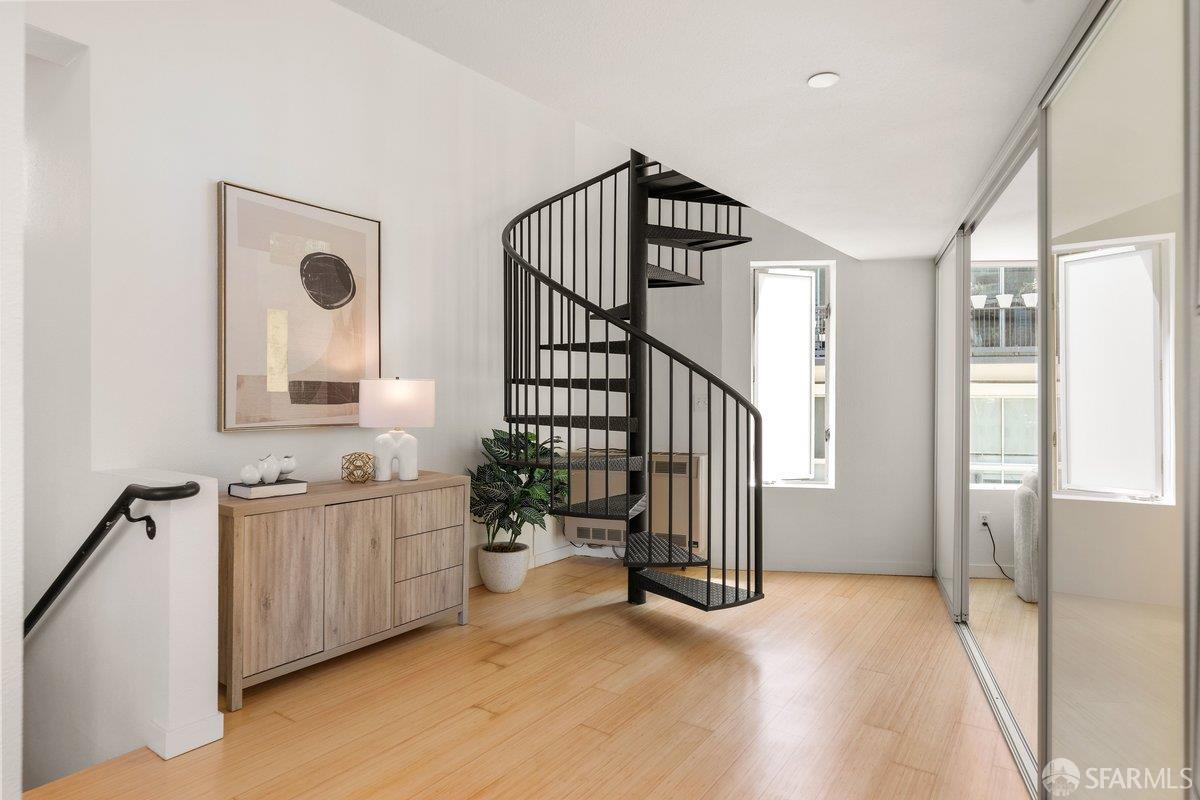
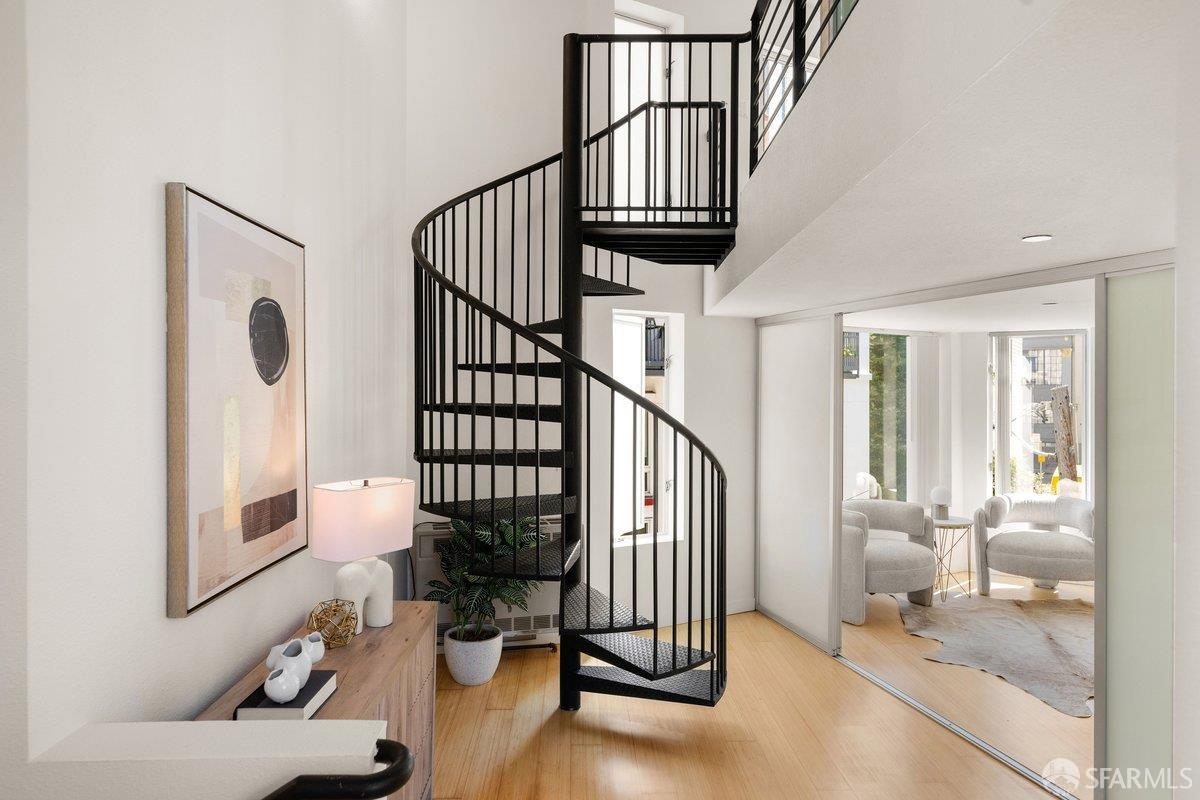
Bright interior with a black spiral staircase, wood flooring, and tall windows beside a glass partition.
Staged living room with large city-facing windows and a curved black staircase railing.
Condo interior with a black spiral staircase, light wood floors, and a bright sitting area.
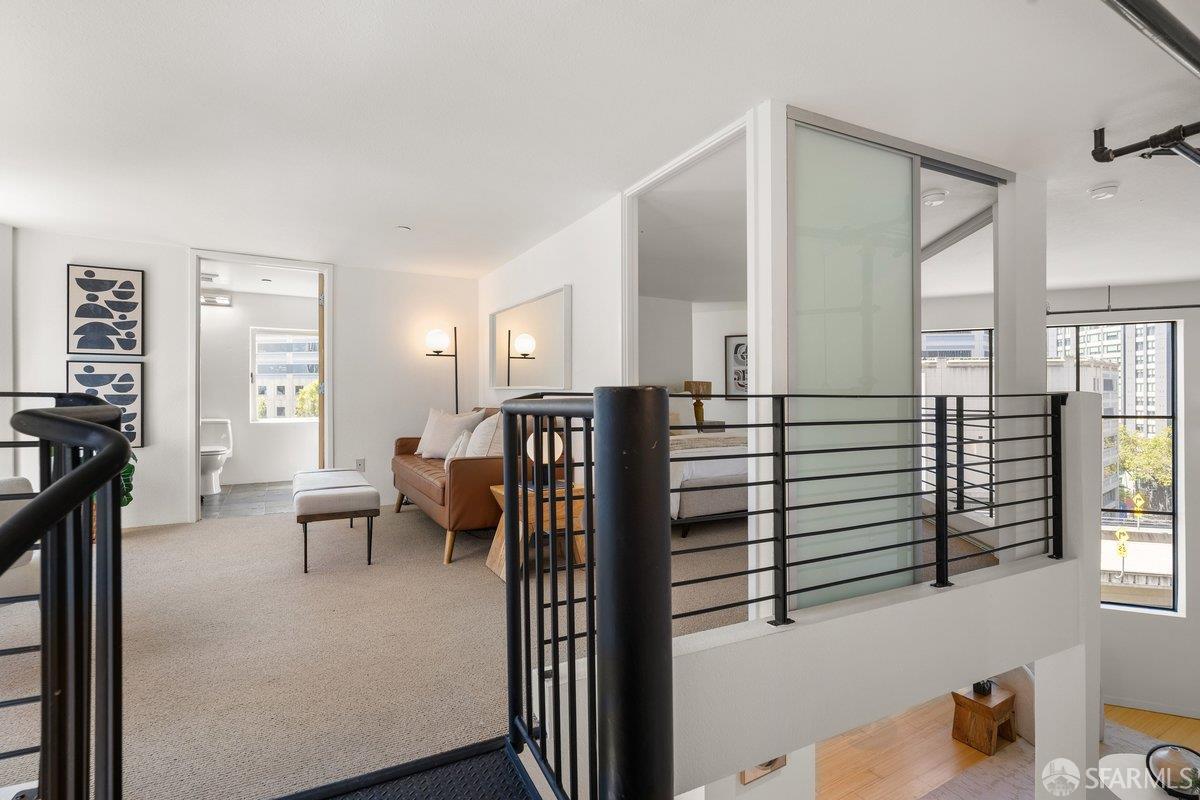
Loft bedroom with a brown leather sofa, glass partition, and black railing.
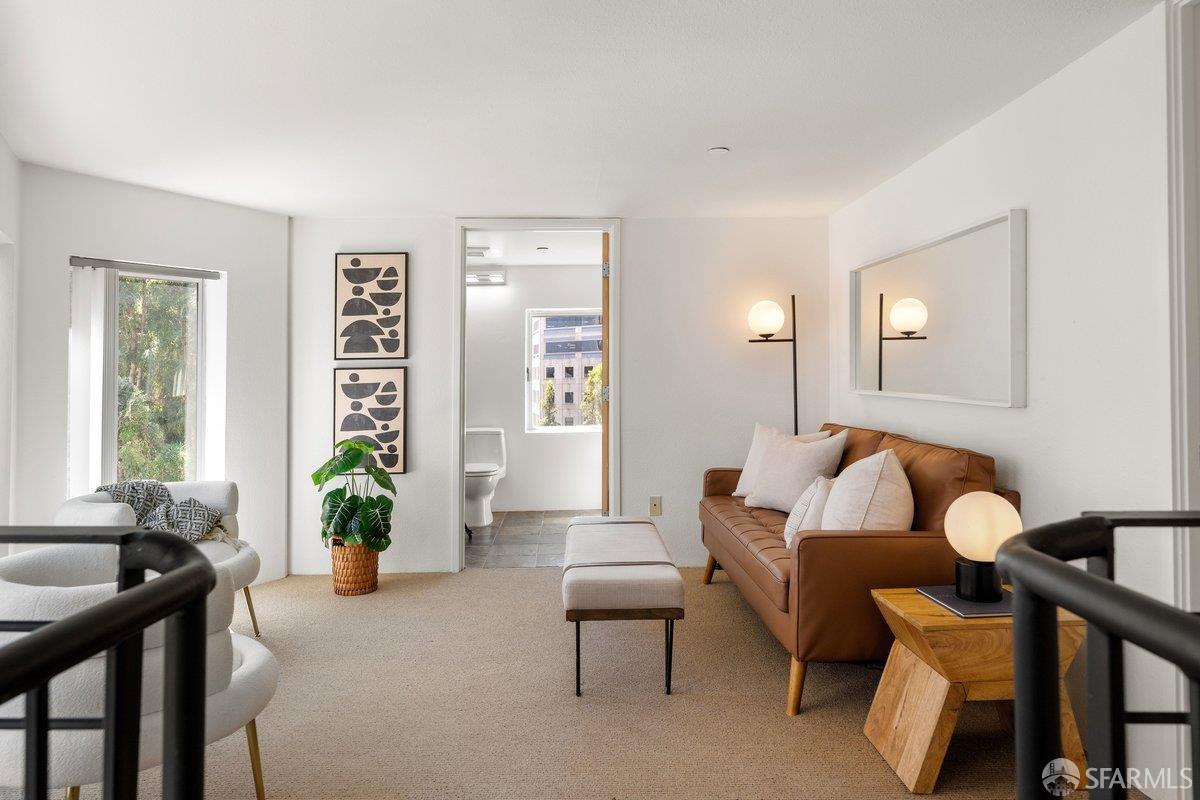
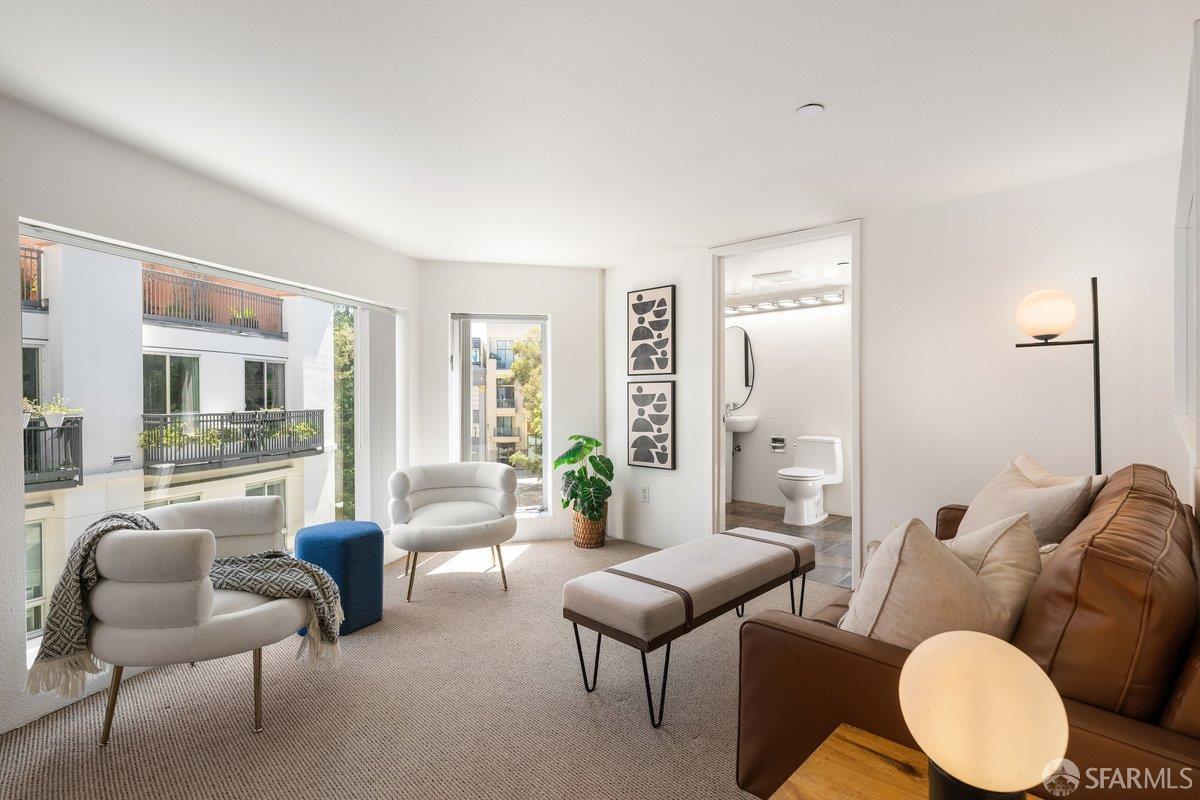
Staged living room with a brown leather sofa, white lounge chairs, and a doorway to the bathroom.
Furnished living room with leather sofa, white chairs, and large windows overlooking city buildings.
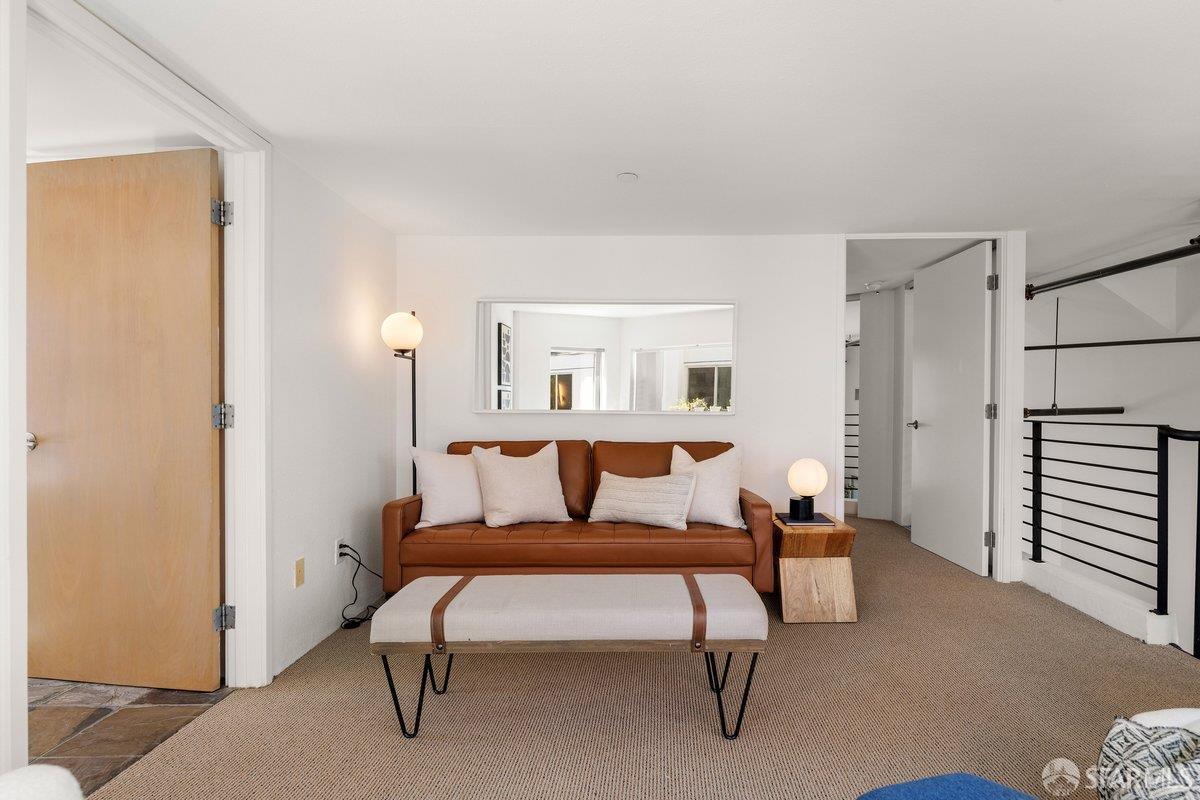
Living room with a caramel leather sofa, upholstered bench, and black metal railing.
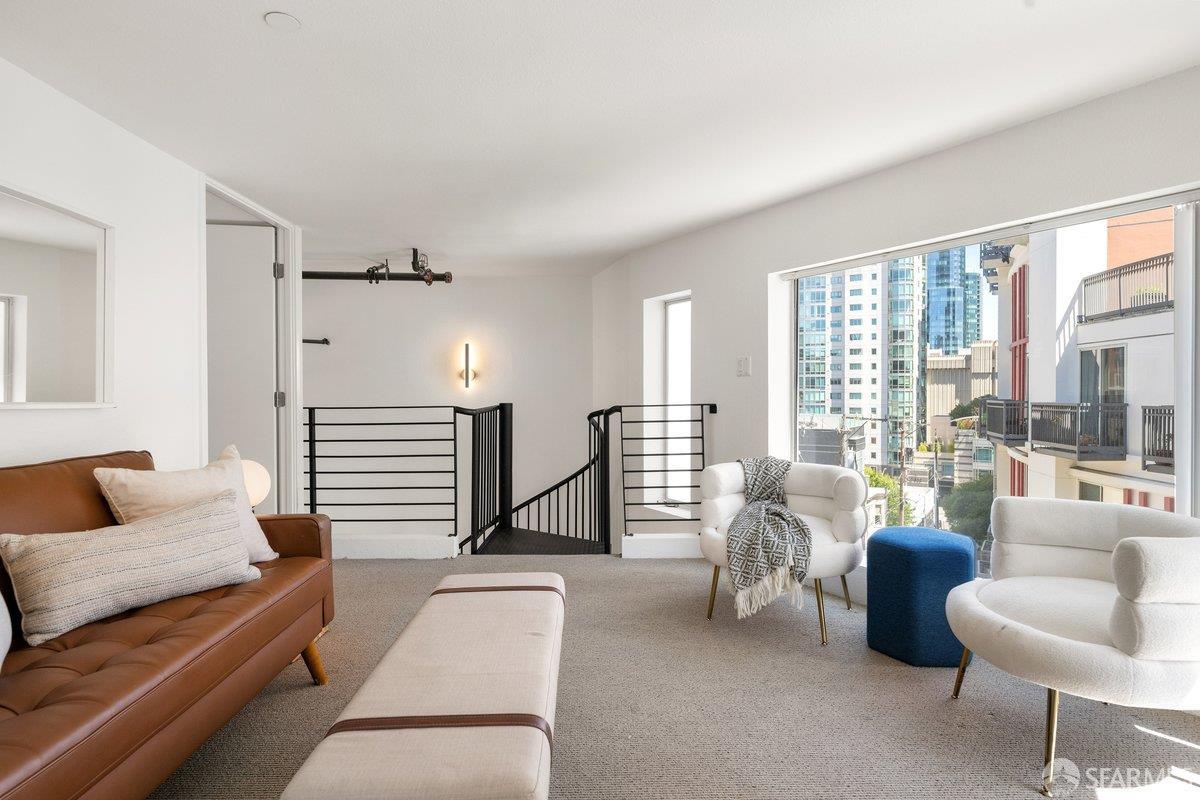
Staged living room with large windows, accent chairs, and an open bathroom doorway.
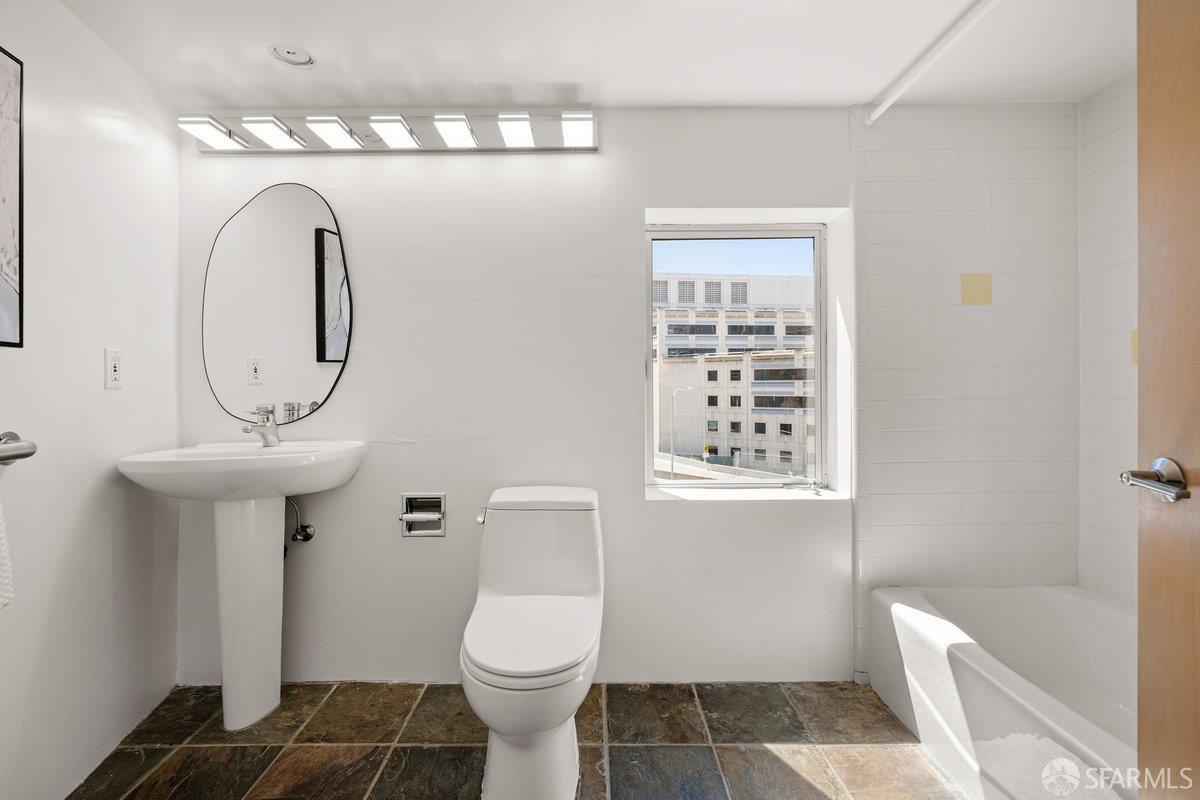
Bathroom with pedestal sink, oval mirror, toilet, bathtub, and a window overlooking nearby buildings.
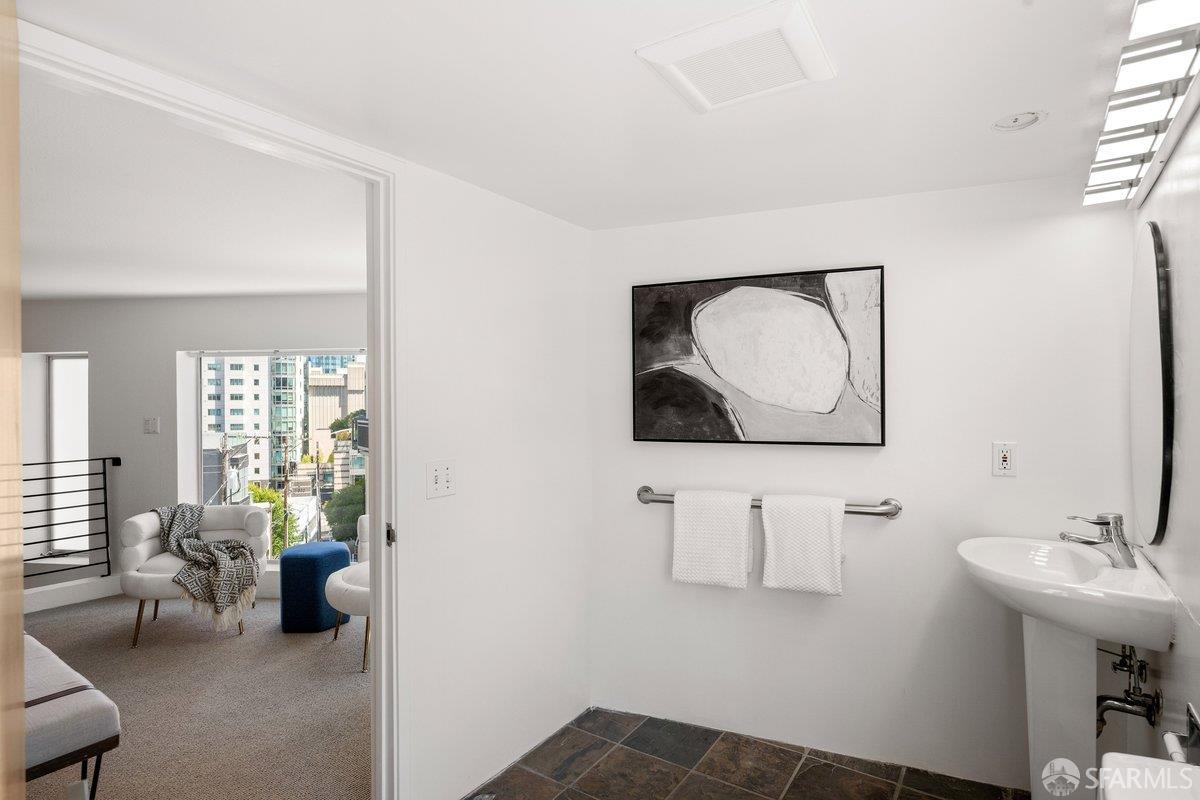
Bathroom with framed artwork and dark tile, opening onto a furnished sitting area with city views.
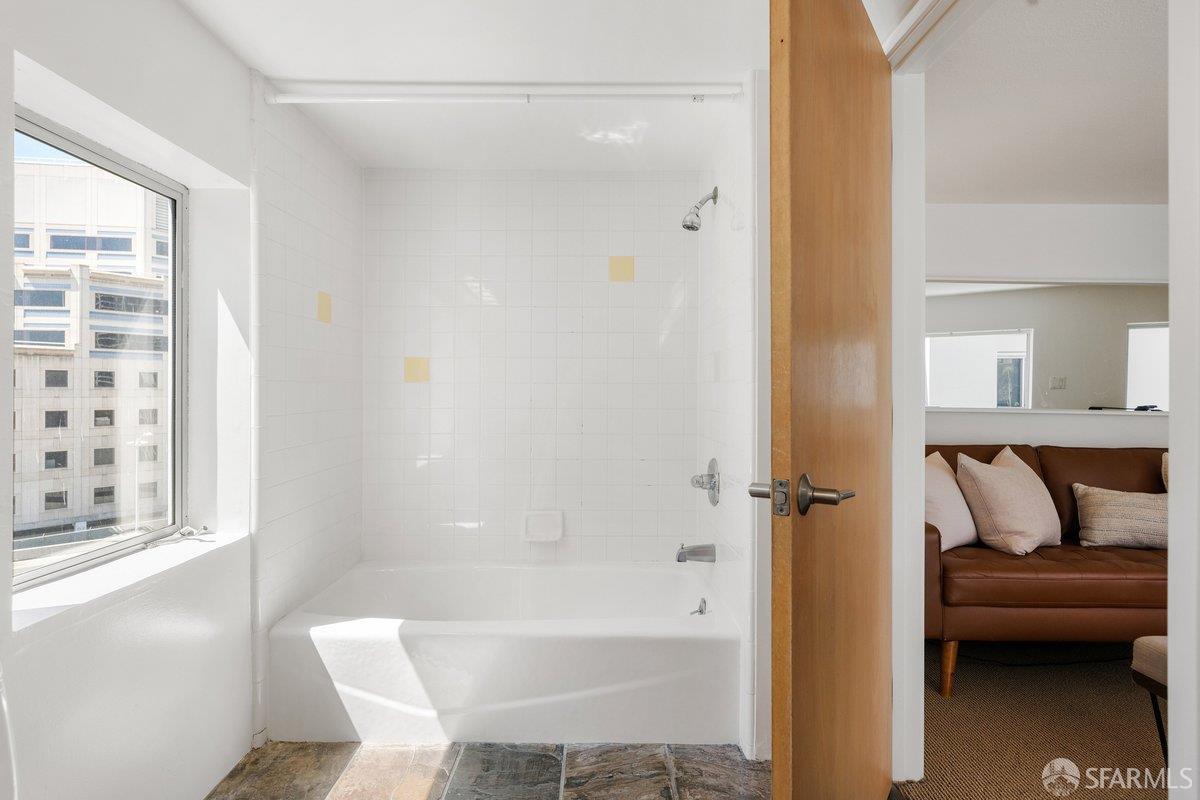
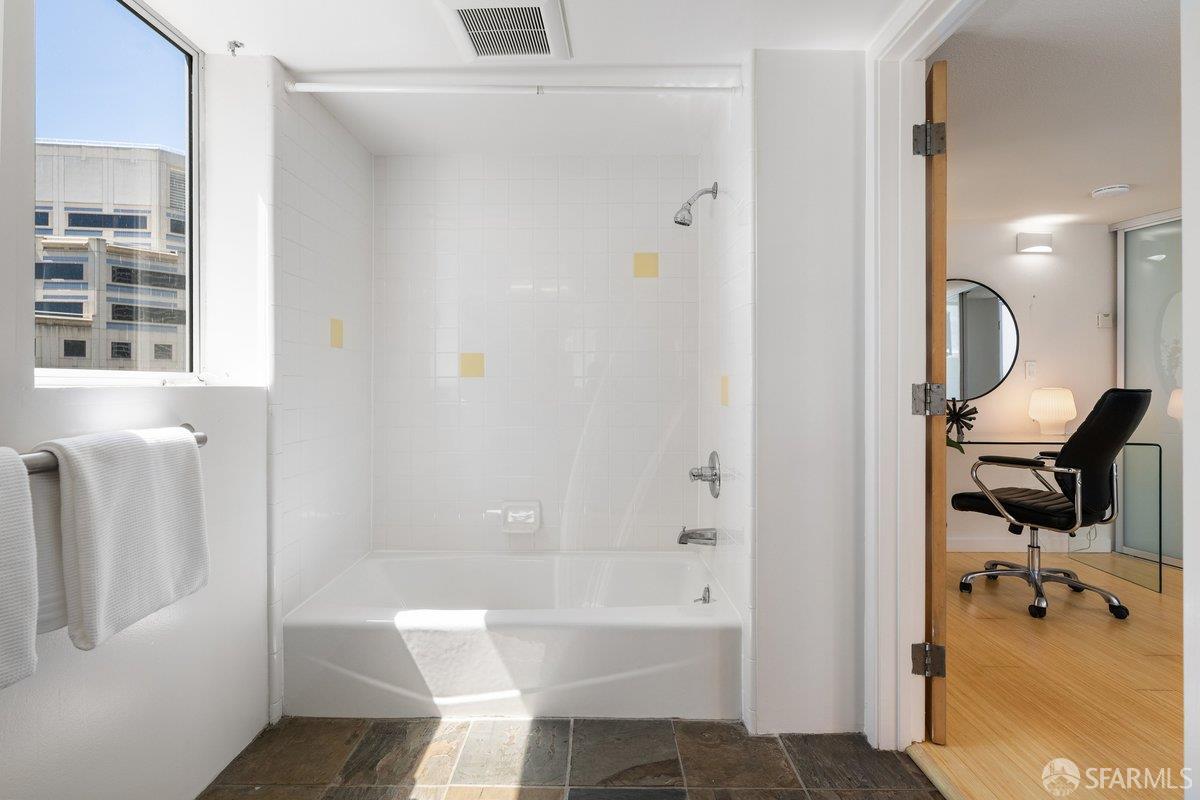
Bright bathroom with a white tiled tub-shower and large window beside an open door to the living room.
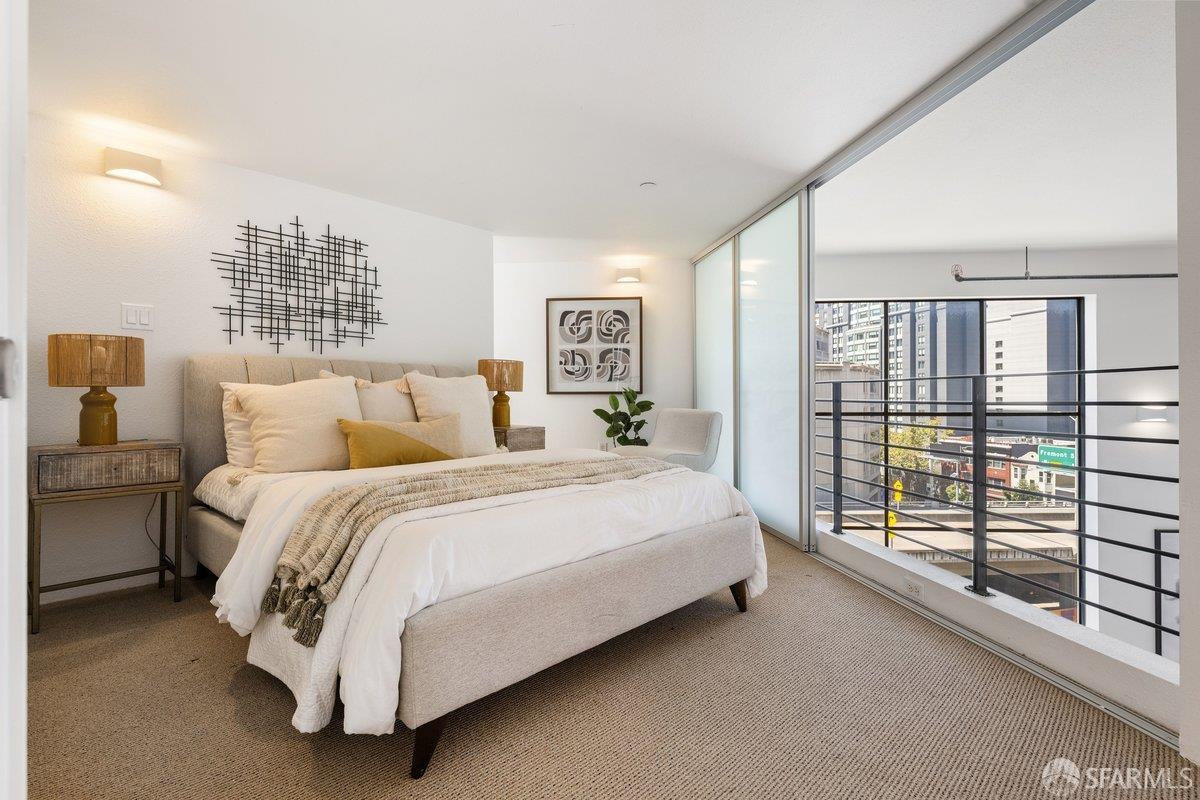
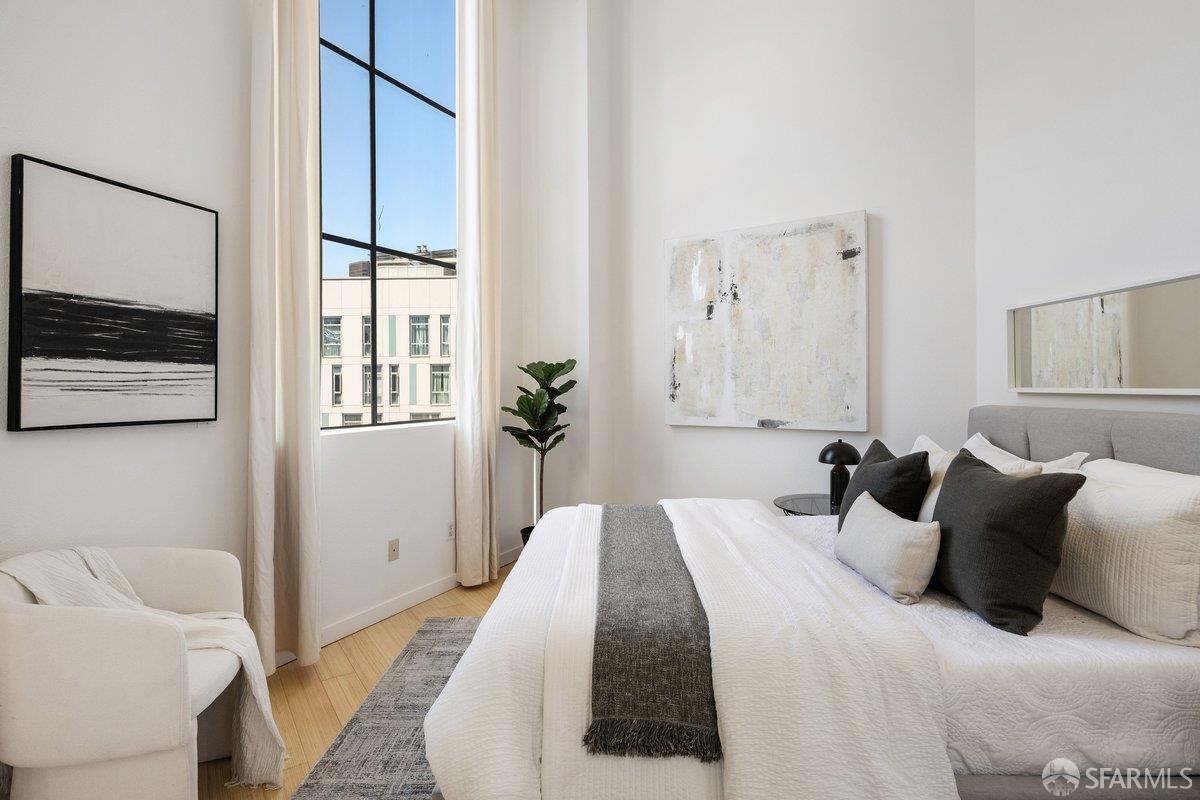
Staged bedroom with a white bed and floor-to-ceiling windows overlooking city buildings.
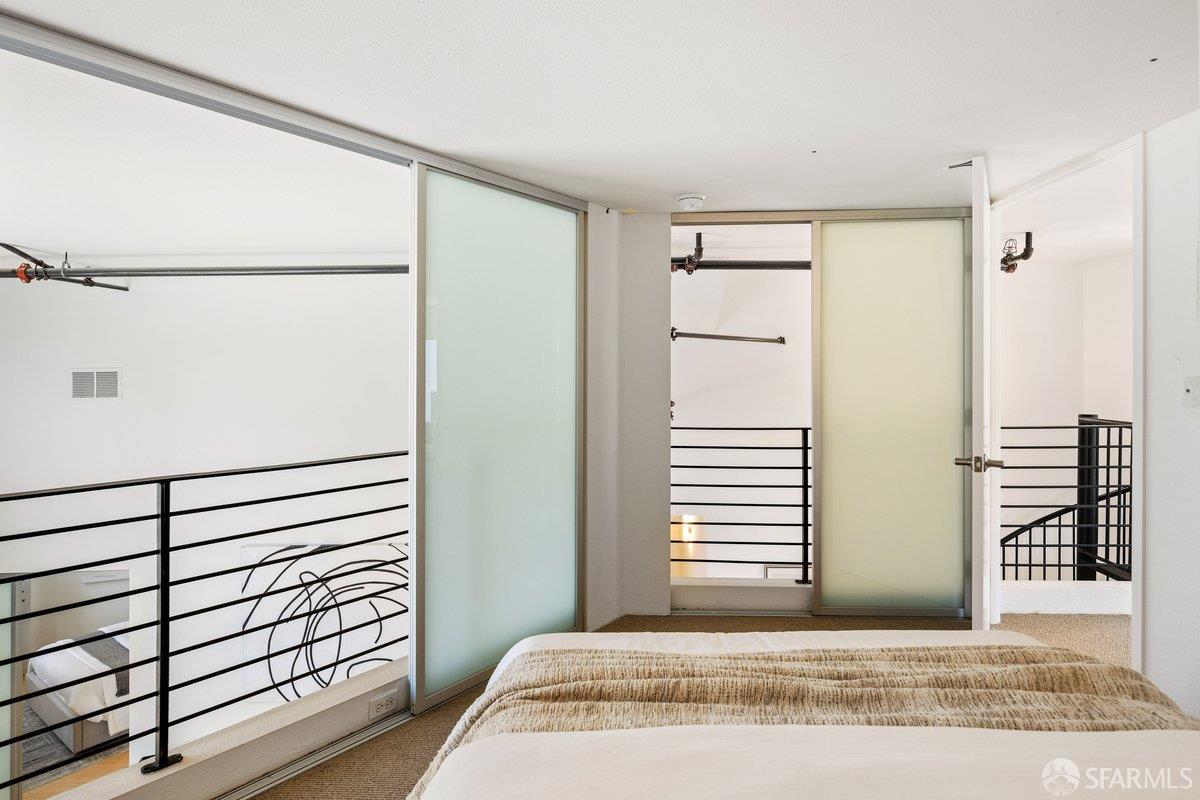
Bedroom with frosted-glass sliding panels and black railings around an open stairwell.
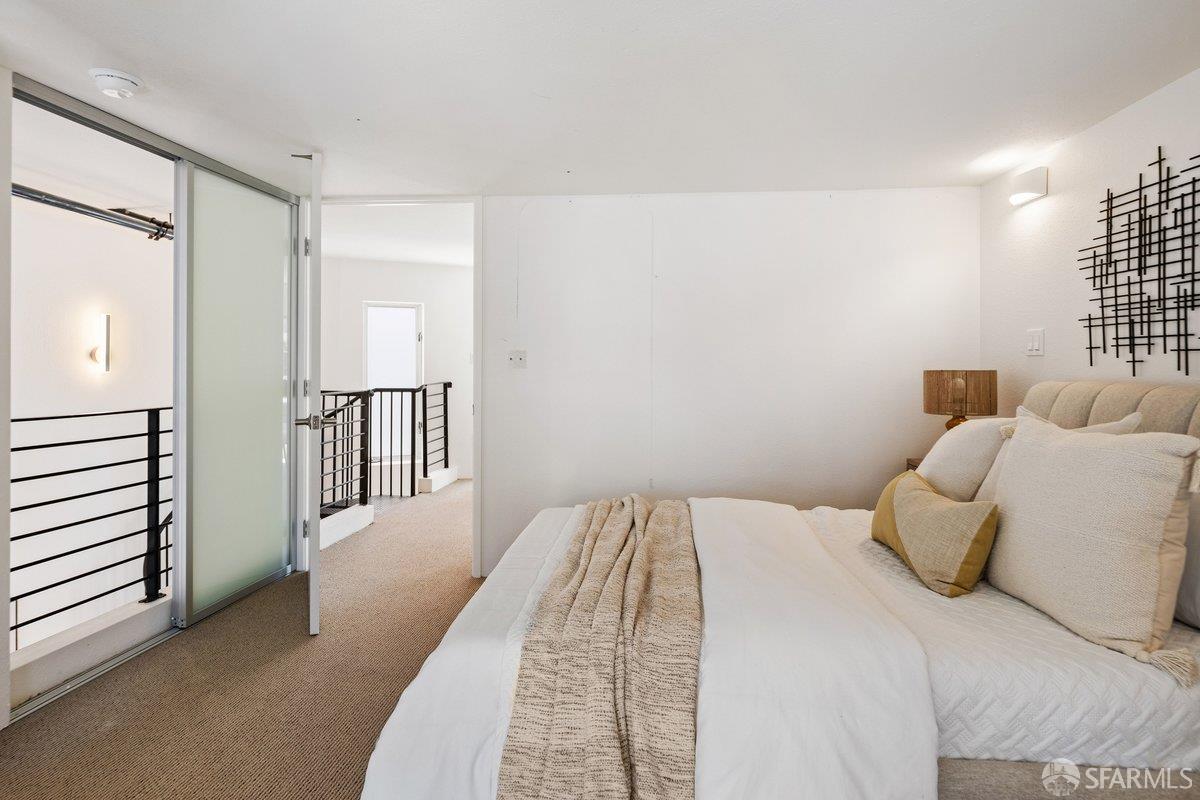
Bedroom with a white bed, frosted sliding door, and black metal landing railings.
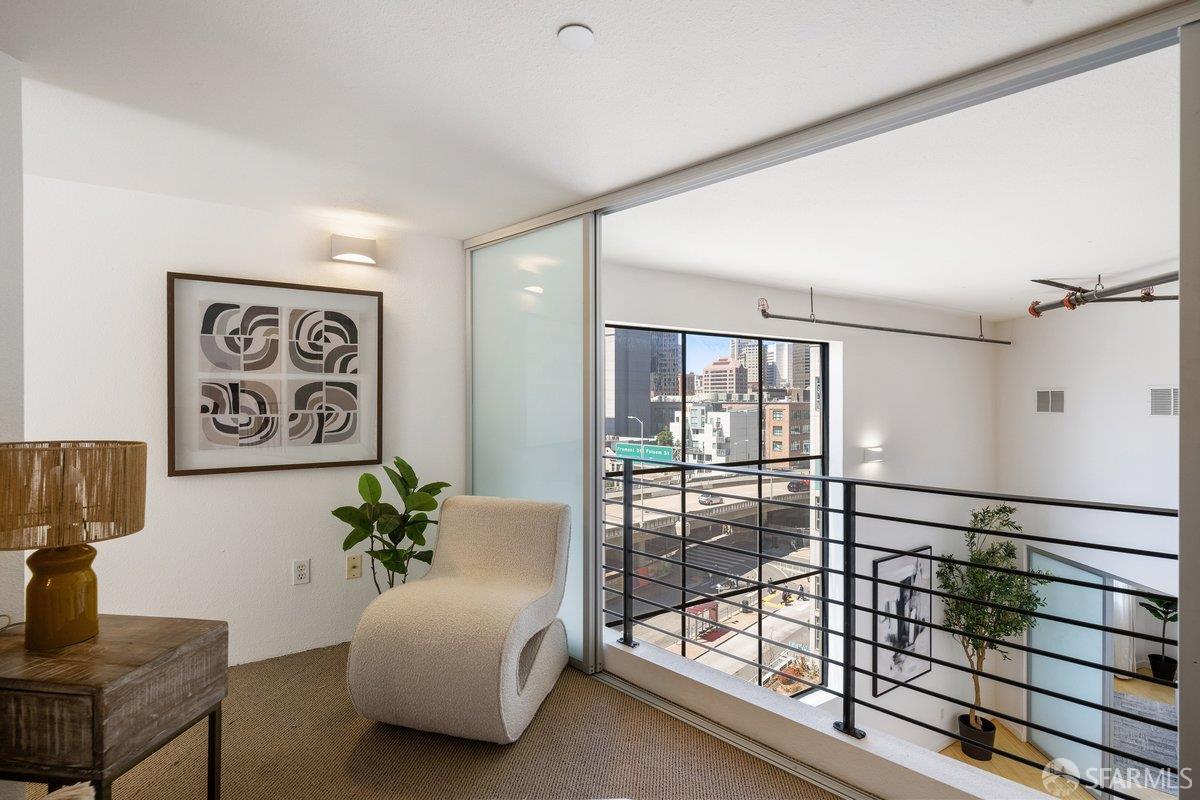
Loft sitting area with a cream chair and black railing overlooking downtown buildings.
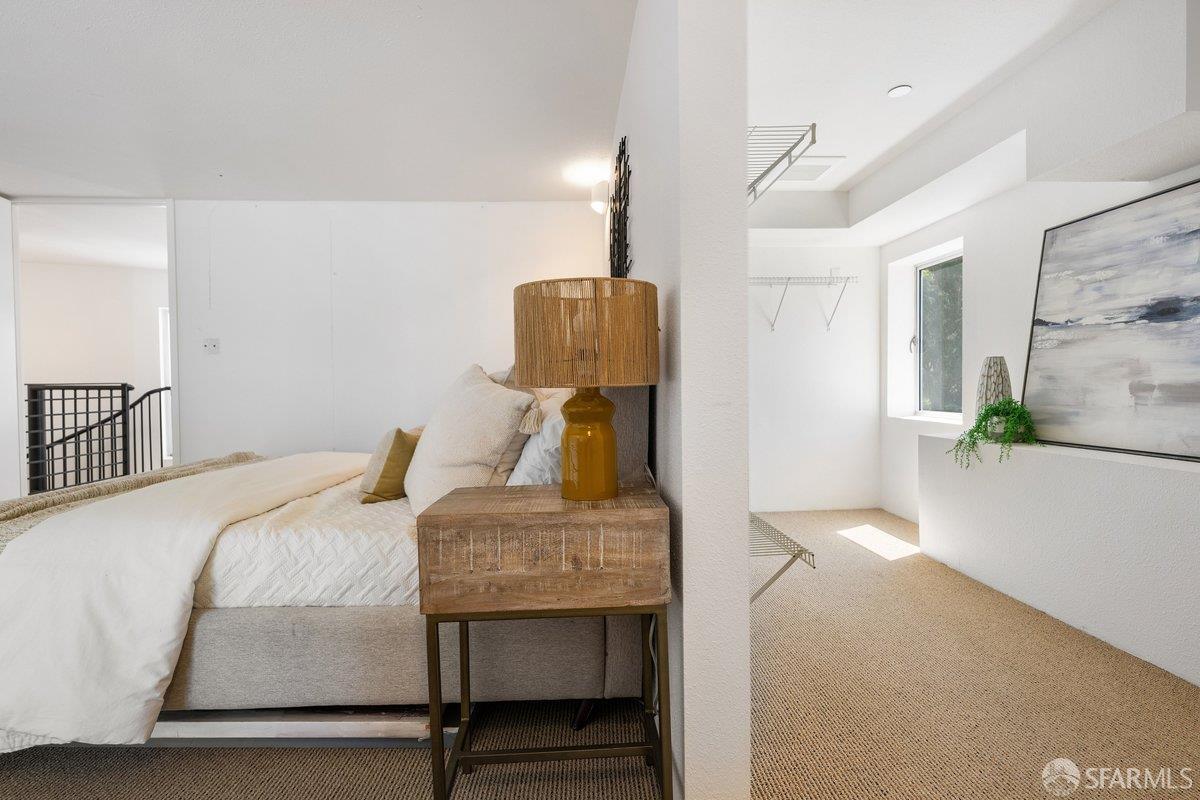
Staged bedroom with white bedding and a wooden nightstand beside a bright dressing area.
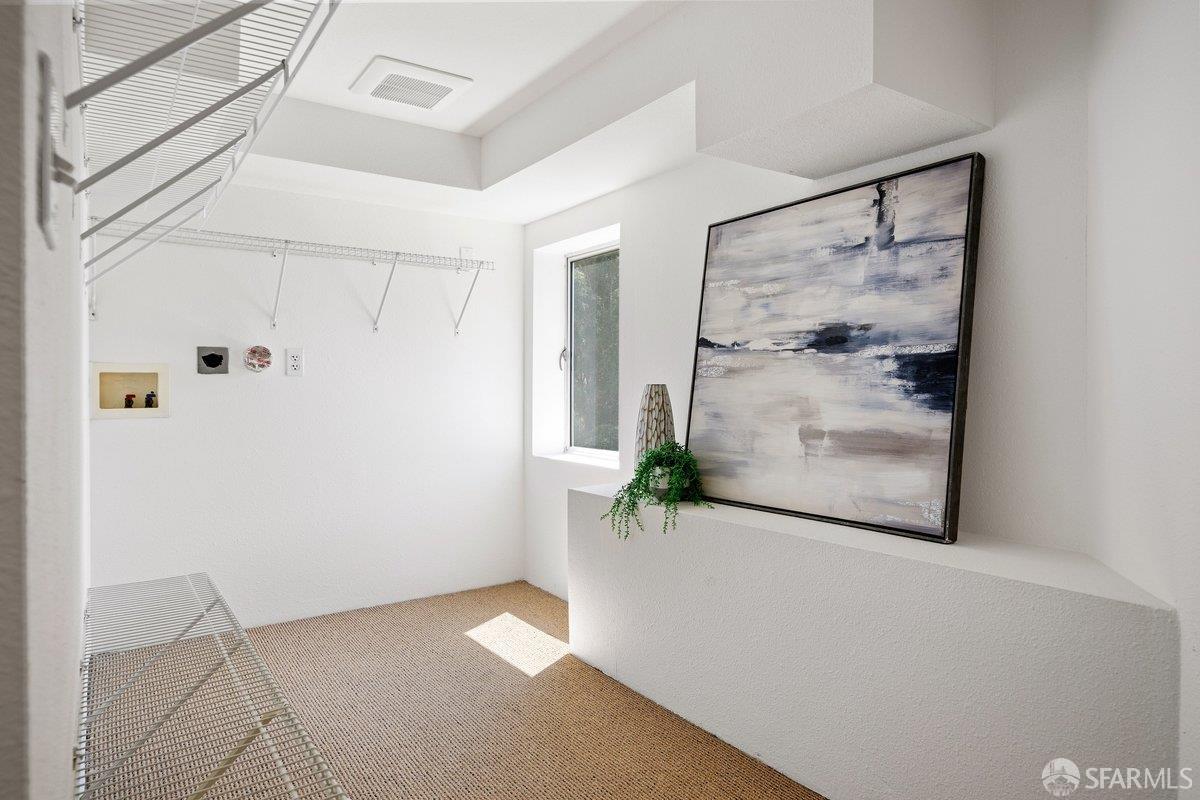
Bright walk-in closet with wire shelving, beige carpet, and a window beside a built-in ledge.
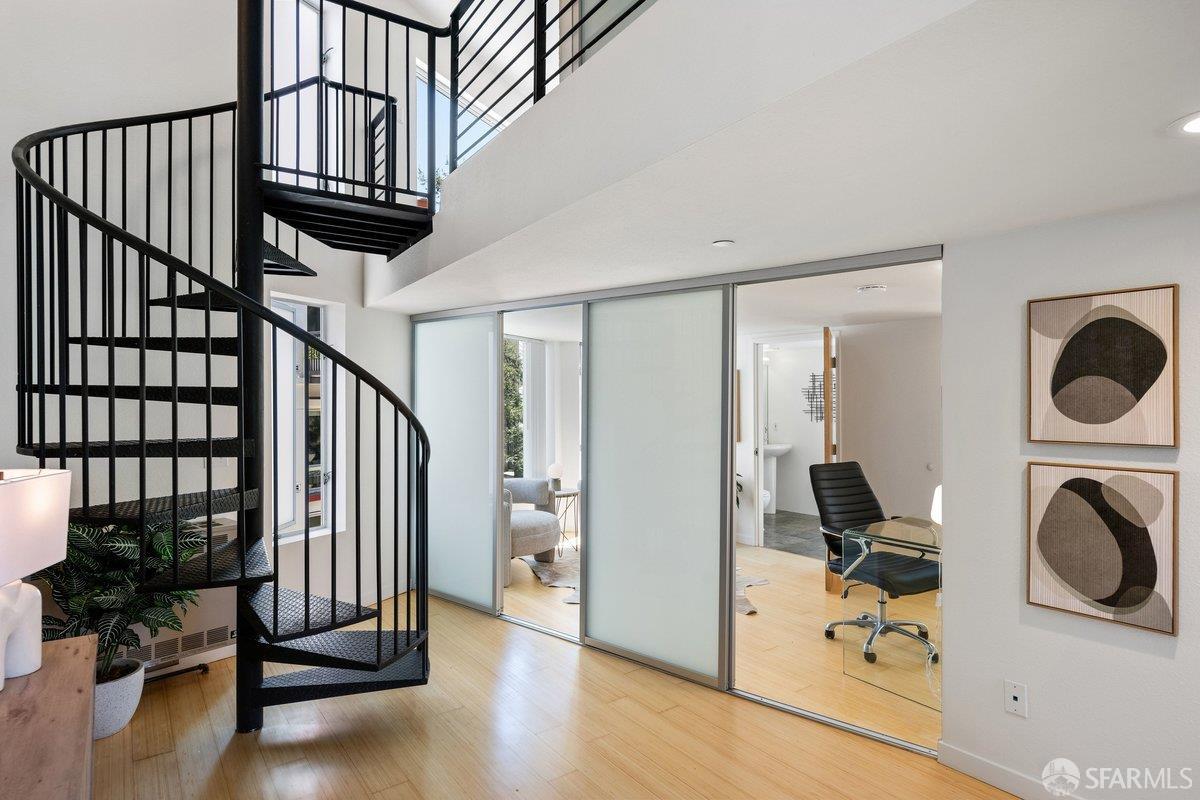
Furnished loft with a black spiral staircase, hardwood floors, and a glass-partitioned sitting area and office.
Condo interior with a black spiral staircase and glass-partitioned office.
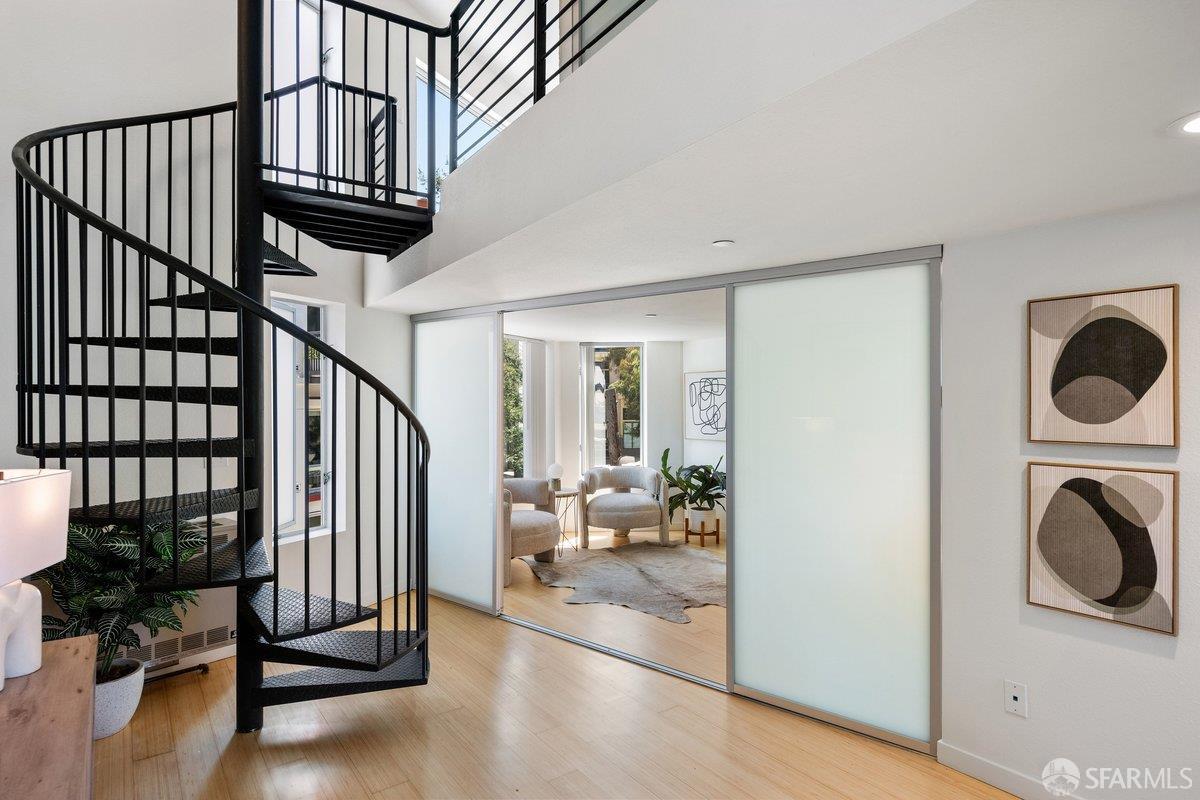
Condo interior with a black spiral staircase and sliding glass doors opening to a furnished sitting area.
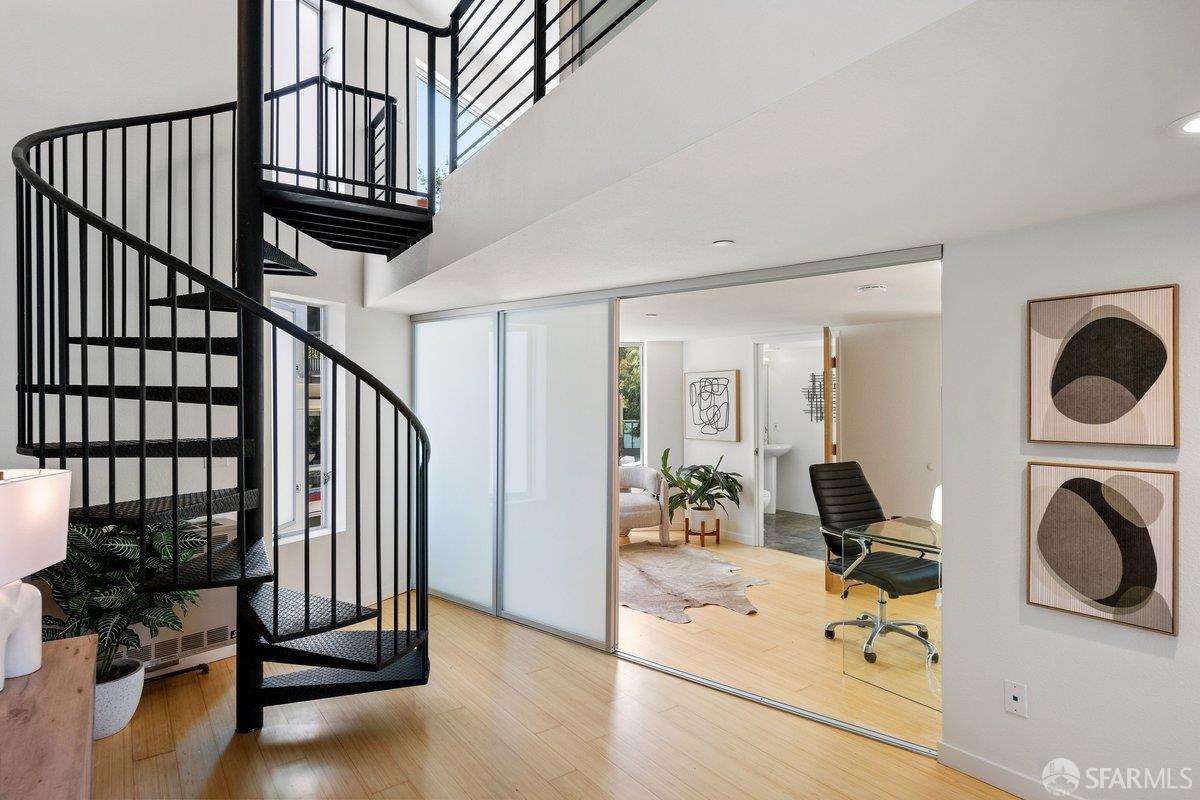
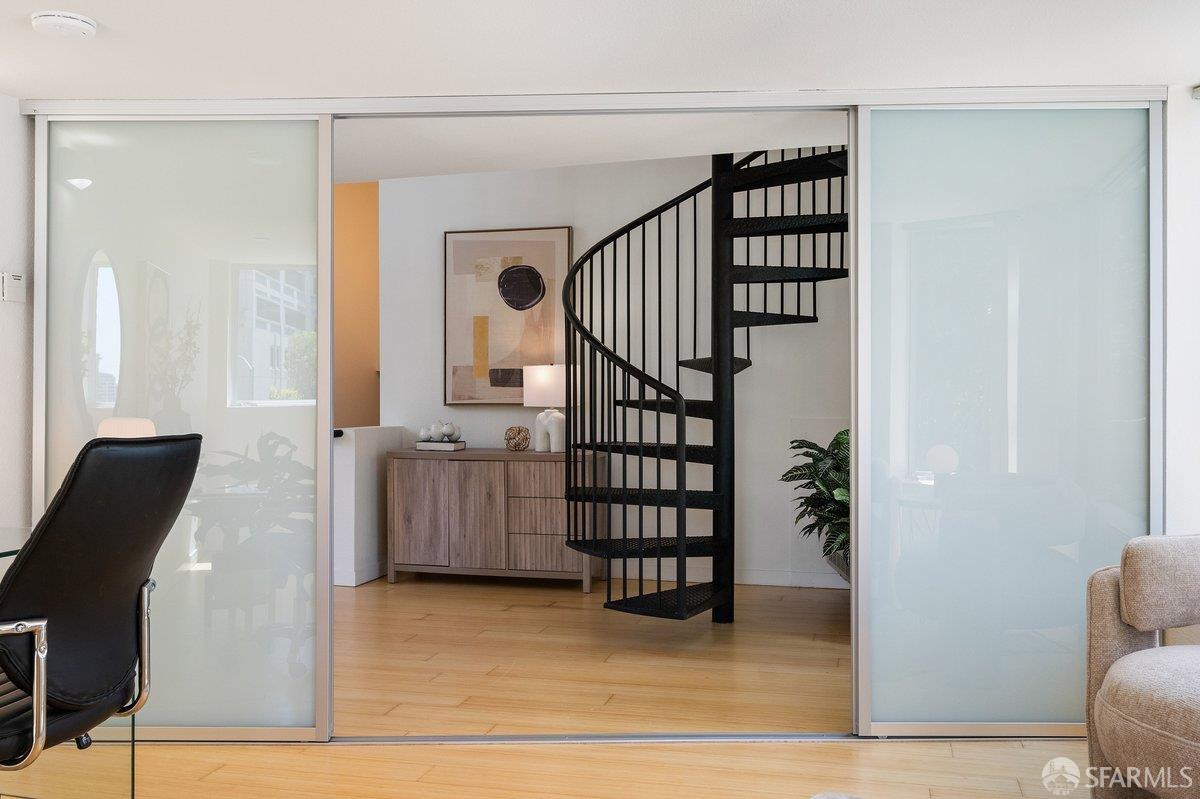
Condo interior with a black spiral staircase, wood flooring, and a console behind sliding glass doors.
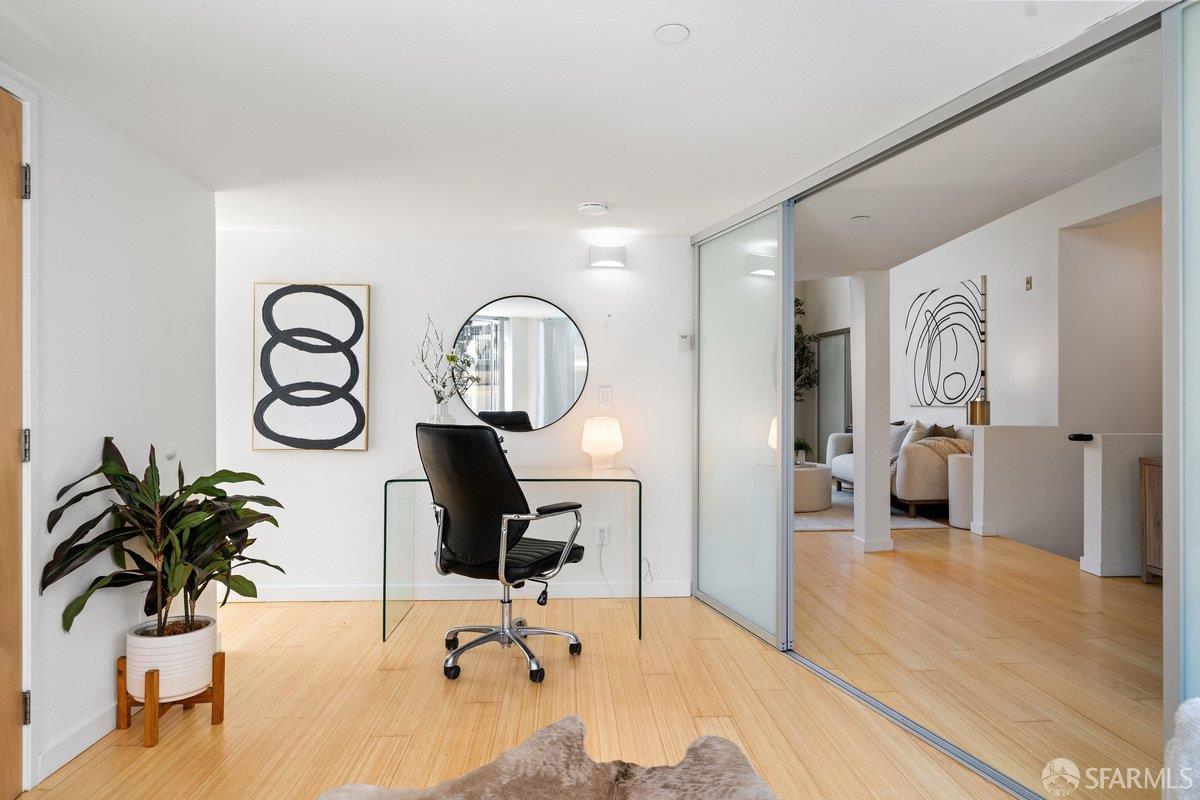
Condo office with glass desk and black chair, looking through sliding panels into the living area.
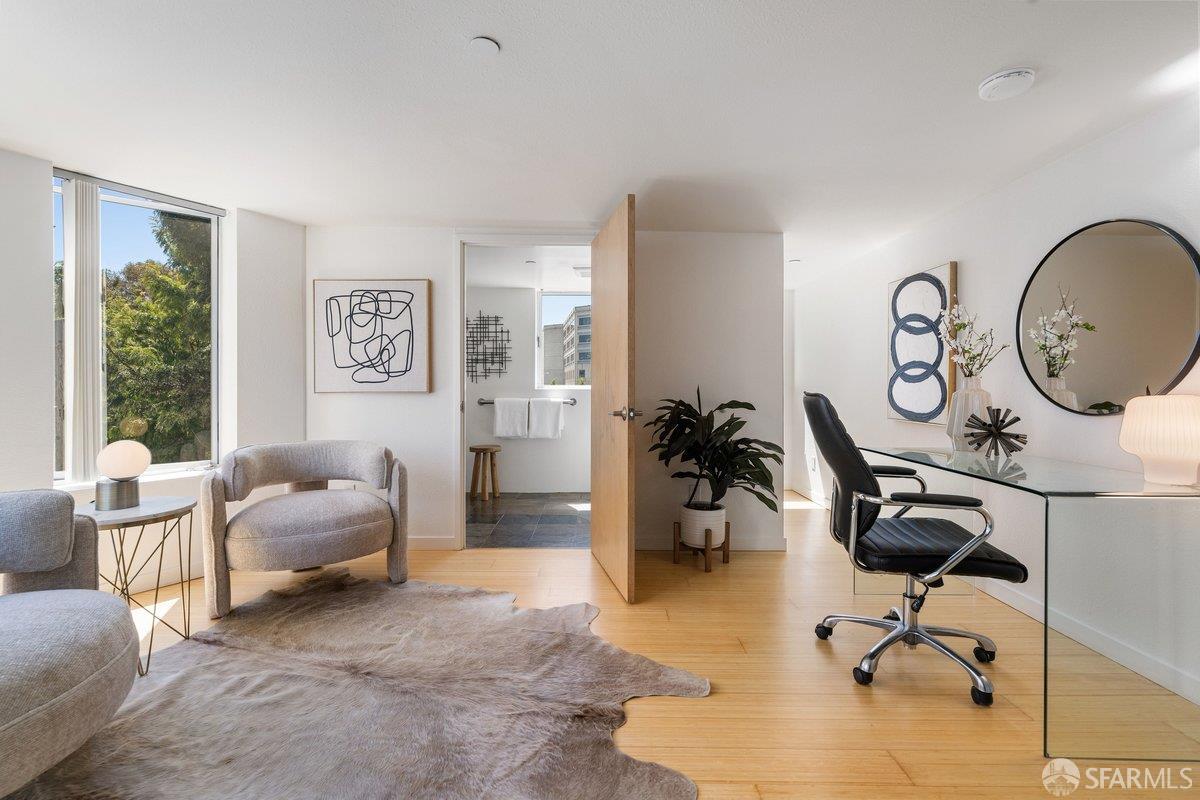
Staged living area with a glass desk, lounge seating, and a large window overlooking trees.
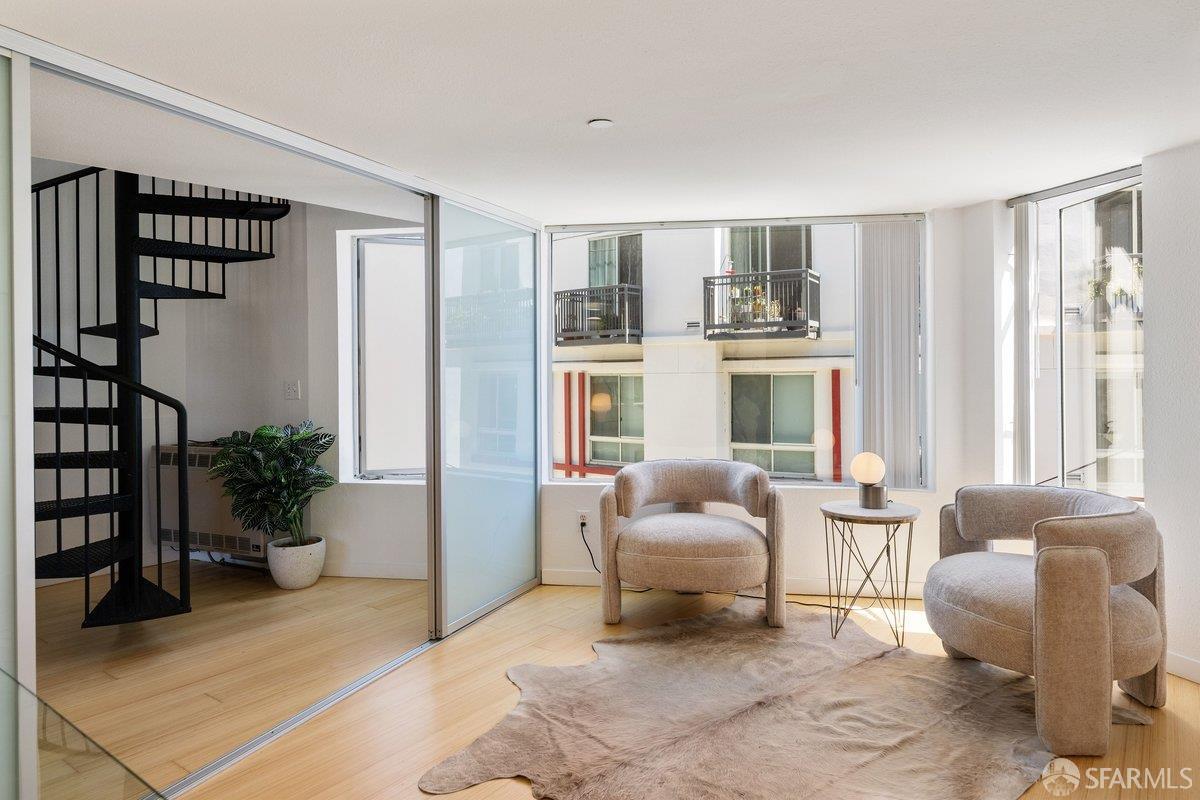
Furnished living room with a black spiral staircase behind glass and large windows overlooking neighboring balconies.
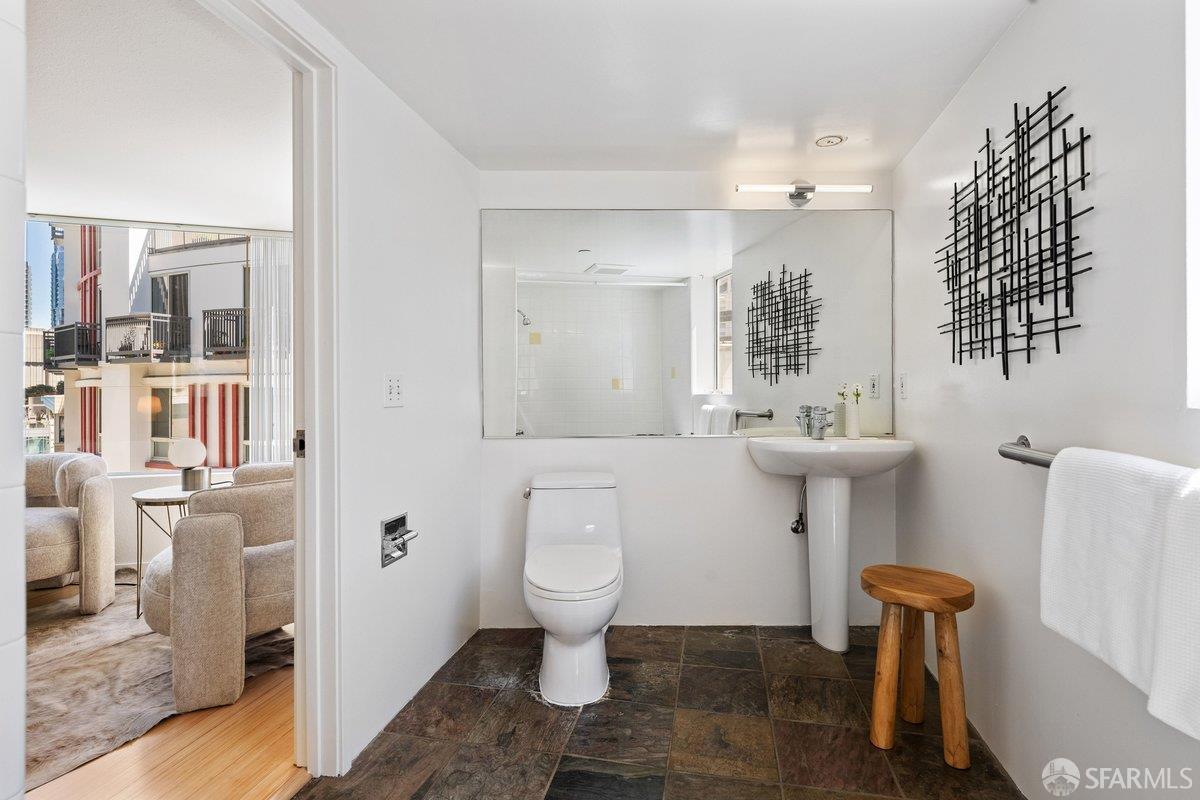
Bathroom with a large mirror, pedestal sink, dark tile floor, and geometric wall art.
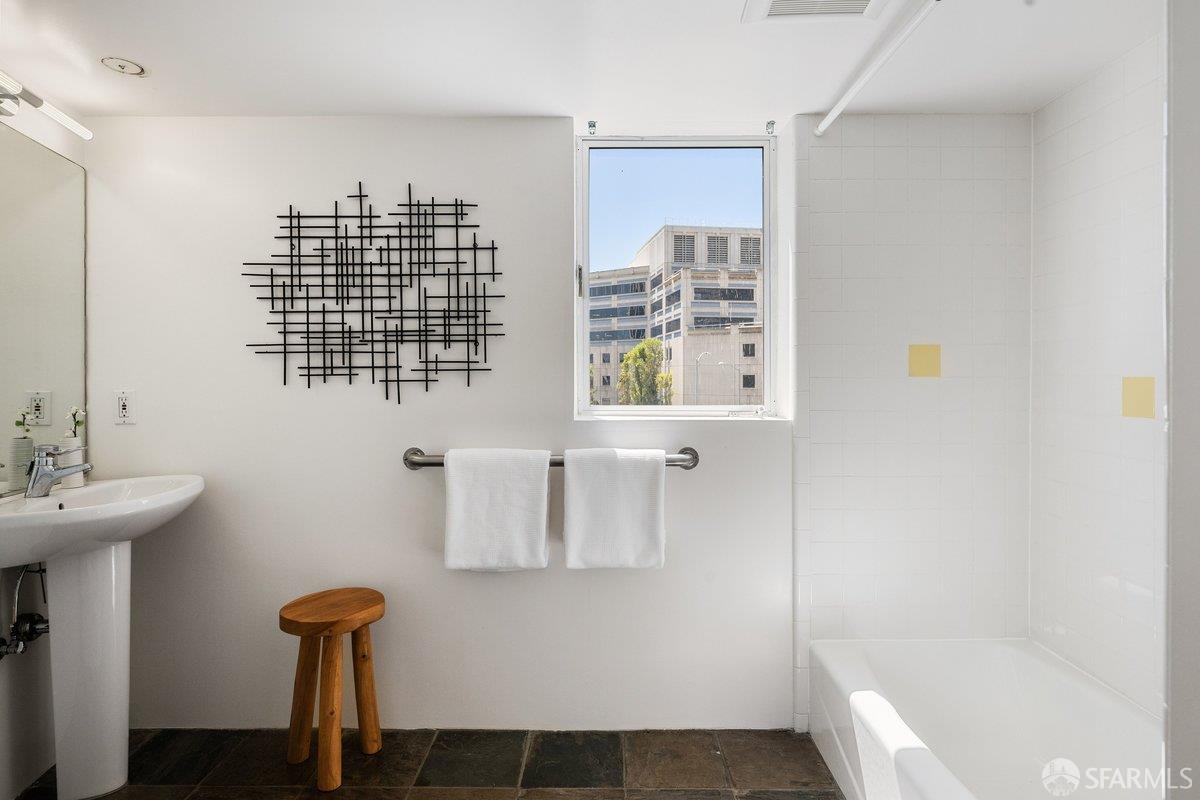
Bathroom with a tiled tub and shower, pedestal sink, wooden stool, and window overlooking a neighboring building.
Bathroom with a white tub and tiled shower, window, and dark stone floor.
Staged loft living room with spiral staircase, mezzanine, open kitchen, and large city-view windows.
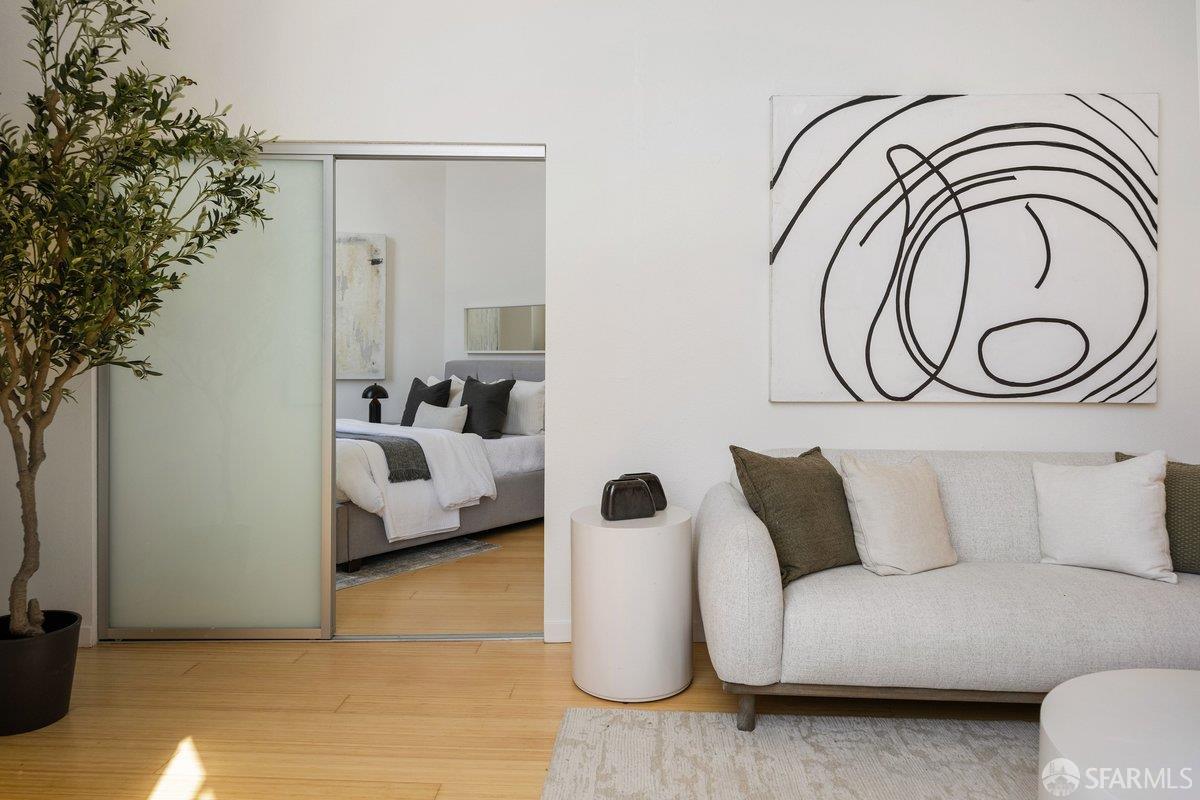
Living room with a white sofa, abstract artwork, and sliding glass doors to the bedroom.
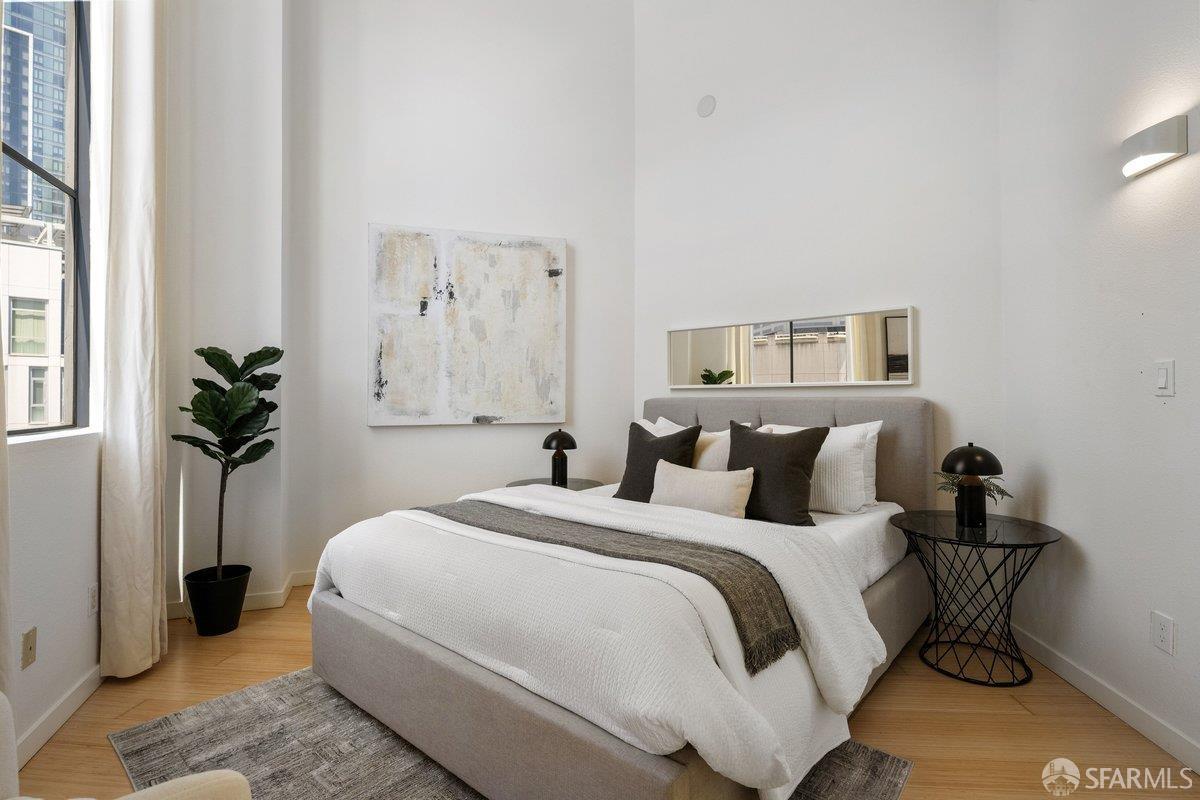
Staged bedroom with a large white bed, gray headboard, abstract art, and tall windows overlooking nearby buildings.
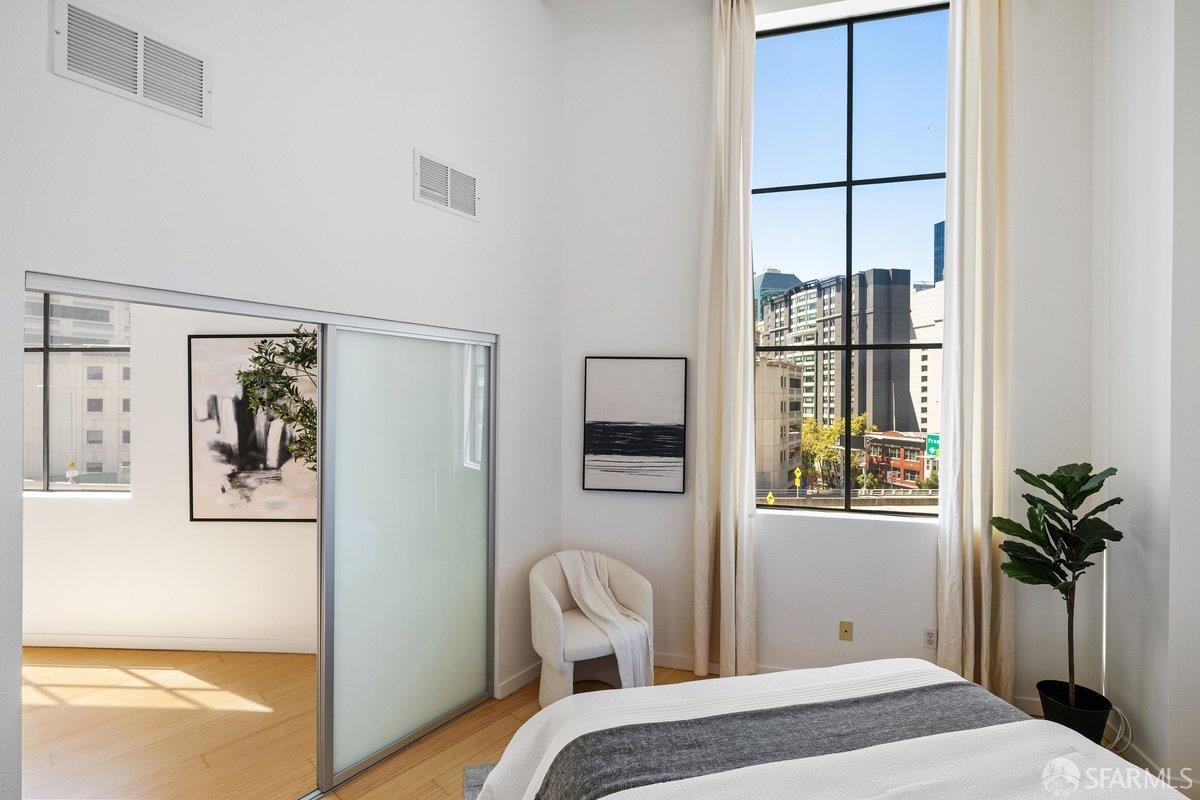
Bright staged bedroom with a city-view window, sliding glass closet doors, and a neatly made bed.
Staged bedroom with a white bed, charcoal pillows, abstract art, and a tall window.
VIEW PHOTOS
$949,000

88 Guy Place # 301

2 Beds 2 Baths 1,235 Sq.Ft. 5,053 Sq.Ft.

Description

Bright, beautifully updated live/work loft on Rincon Hill in the heart of South Beach one of the city's most desirable and centrally located neighborhoods. This well-managed live/work building offers a rare combination of style, flexibility, and location. Oversized windows flood the main floor with natural light, framing an open living and dining area, a functional kitchen, a dedicated office, and a bedroom with easy bath access perfect for work-from-home flexibility. Upstairs, the sun-filled loft offers a second bedroom with a walk-in closet, washder/dryer hookups and is open to the living space below. The unit has been freshly painted throughout with newly refinished floors, making it truly move-in ready. A deeded parking spot and elevator access round out the package. Location is everything here. Just steps away is the Guy Place Mini Park, a charming pocket park tucked into the neighborhood. From there, you're moments from the Embarcadero waterfront, South Beach Harbor, and Rincon Park, with easy access to the Bay Bridge and freeways for commuters. Oracle Park home of the SF Giants is a short stroll away, along with the Salesforce Transit Center, San Francisco Museum of Modern Art, and the vibrant restaurant and retail corridor along 2nd Street and into the Financial District. Whole Foods, the Ferry Building, and countless cafes and eateries are all within easy walking distance, and multiple transit options make getting anywhere in the city effortless. City living at its best: a light-filled, move-in-ready home in a well-funded building, surrounded by parks, waterfront, ballgames, and some of San Francisco's best dining all just steps from your door.
Share Property

Location

88 Guy Place # 301, San Francisco, CA 94105

Status

For Sale

Property Amenities

Interior
Laundry room See Remarks
Appliances Dishwasher
Flooring Bamboo
Total Bedrooms: 2
Full Bathrooms: 2
Area & Lot
Total area 1,235 Sq.Ft.
Lot Area 5,053 Sq.Ft.
Living area 1,235 Sq.Ft.
MLS® ID 426163444
Year Built 1998
Architecture Styles Contemporary
Type Condo
Status For Sale
Exterior
Garage Space 1.0
Security Features Carbon Monoxide Detector(s), Smoke Detector(s)
Parking Attached, Garage Door Opener, Inside Entrance, Independent, On Site
Finance
Sales Price $949,000
HOA Fees $1,131 monthly
Gillian Pontes

Gillian Pontes

TITLE

Principal | REALTOR®

Derek Schreiber

Derek Schreiber

TITLE

Principal | REALTOR®

Mortgage Calculator

Estimate your monthly mortgage payment, including the principal and interest, property taxes, and HOA. Adjust the values to generate a more accurate rate.
All estimates are provided for informational purposes only. Actual amounts may vary.
$0,000 Your Payment 20 15 65
$0,000 Your Payment