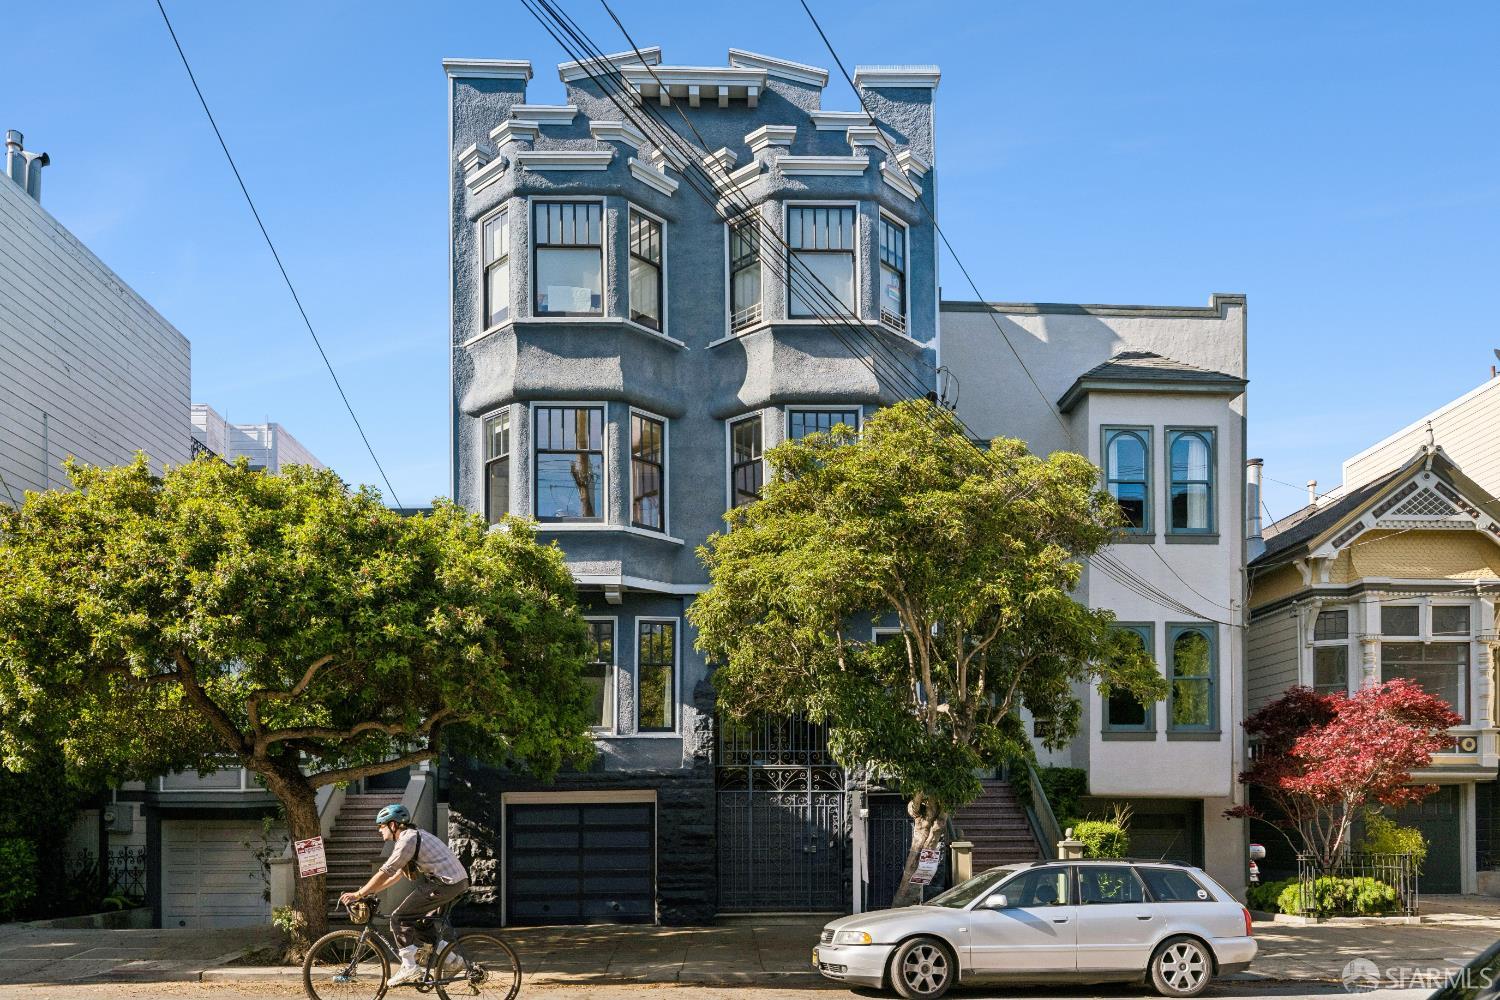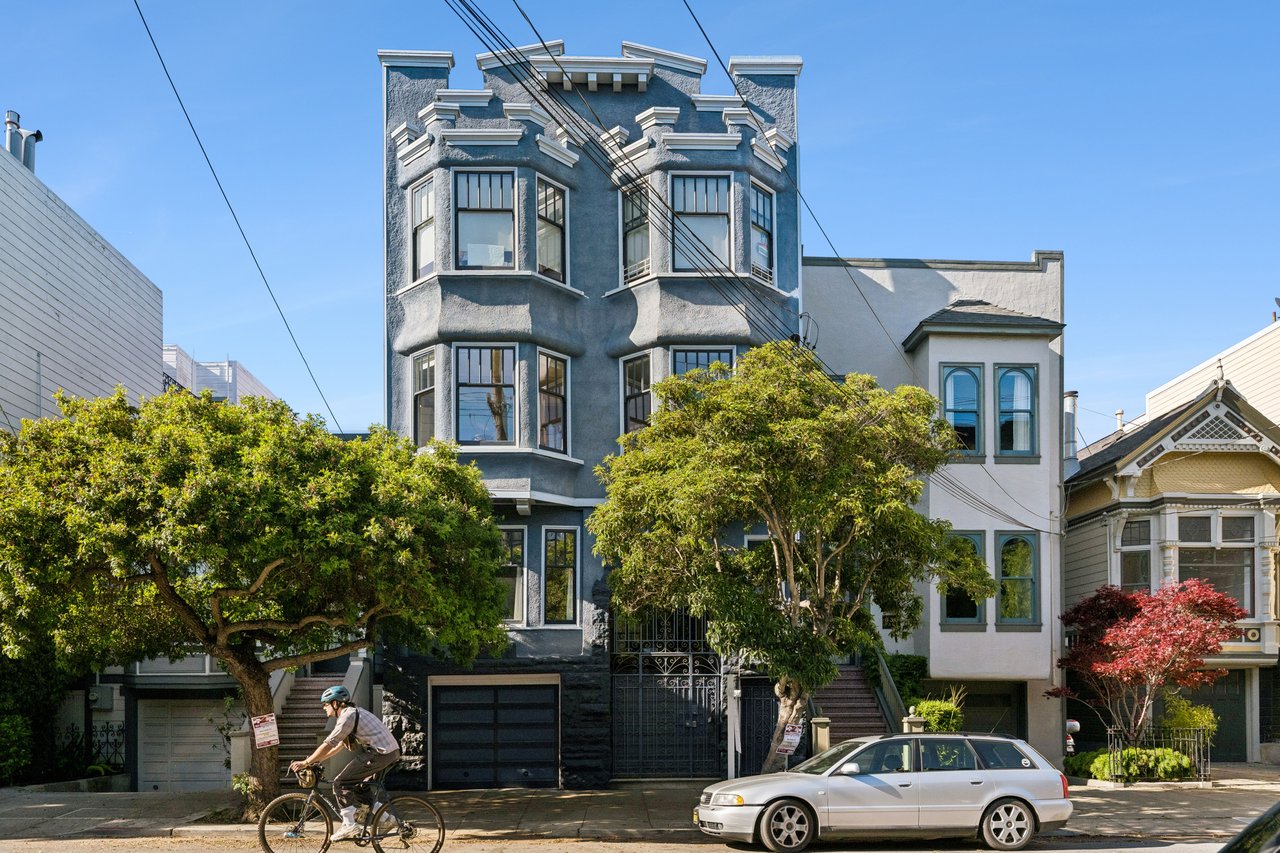
Ornate blue-gray multi-story residence with projecting bay windows and street trees.
Living room with a white brick fireplace, built-in cabinets, and large windows.
Staged living room with a white brick fireplace and brass chandelier.
Living room with a white brick fireplace, cream sofas, and large bay windows.
Gold multi-globe chandelier beneath an ornate ceiling medallion and crown molding.
Living room with a white brick fireplace, arched opening, gold chandelier, and glass-front built-in cabinet.
Living room opening onto a dining room with a dark table and glass-front built-in cabinet.
Dining room with built-in white cabinetry, a coffered ceiling, and a stained-glass window.
Dining room with a coffered ceiling, brass chandelier, stained-glass window, and built-in china cabinet.
Dining room with a dark wood table, coffered ceiling, and adjoining living room with a white fireplace.
Dining room with a coffered ceiling, stained-glass window, and long wood table surrounded by white chairs.
Living and dining room with a coffered ceiling, bay windows, and a fireplace.
Dining room with white glass-front built-ins, stained-glass window, and brass chandelier.
Bright white kitchen with stainless steel appliances, farmhouse sink, and a small dining area.
Dining room with a bay window, coffered ceiling, and dark table surrounded by upholstered chairs.
Kitchen with a farmhouse sink, navy cabinets, floating wood shelves, and a stainless steel dishwasher.
Renovated kitchen with navy lower cabinets, marble counters, and stainless steel appliances.
Kitchen with navy drawers, white cabinets, stainless steel appliances, and a white subway-tile backsplash.
Bright kitchen with navy cabinetry, farmhouse sink, marble counters, and glass-front upper cabinets.
Renovated kitchen with marble counters, dark cabinets, and an open dining nook.
Bright kitchen with a glass dining table in a built-in nook beside tall windows.
Kitchen with navy cabinets, white glass-front cupboards, and a glass dining table beside the window.
Laundry area with two front-loading machines beneath a wood counter and white built-in cabinets.
Dining nook with a glass table, banquette seating, and a bright white kitchen with blue lower cabinets.
Staged bedroom with a white bed, gray blanket, and bay windows overlooking greenery.
Bedroom with a white upholstered bed, gray knit blanket, and white sliding closet doors.
Bright bedroom with a white upholstered bed, dark throw, and tall windows overlooking greenery.
Staged bedroom with a gray upholstered bed, reading chair, and walnut console beneath abstract art.
Staged bedroom with an upholstered bed, knit throw, and three windows overlooking trees and neighboring homes.
Bedroom with a gray upholstered bed, white linens, and matching wooden bedside tables.
Bedroom with a wooden dresser, dark upholstered chair, and large window overlooking leafy trees.
Bathroom with white subway tile, glass shower enclosure, and marble vanity.
Bathroom with marble vanity, black-framed mirror, and glass-enclosed tiled shower.
Bathroom with a glass-enclosed walk-in shower, white tile, and a built-in niche.
Tiled shower niche with gray herringbone mosaic, marble shelves, bath products, a yellow sponge, and a folded towel.
Panoramic San Francisco neighborhood view with colorful homes and rooftops.
Aerial panorama of San Francisco homes and city blocks beneath a clear blue sky.
Aerial panorama of San Francisco neighborhoods, with the bay and hills on the horizon.
Aerial view over San Francisco neighborhoods toward downtown and the bay.
Aerial panorama of San Francisco homes and hills beneath a communications tower.
Aerial panorama of San Francisco homes and streets stretching toward the surrounding hills.
VIEW PHOTOS
$1,495,000

834 Page Street

2 Beds 1 Bath 1,589 Sq.Ft.

Description

Full-floor Edwardian flat in one of the most exciting and central locations in San Francisco—834 Page Street places you perfectly between two of the city’s most beloved parks, Alamo Square and Duboce Park. Set within a gorgeous 3-unit building in vibrant Hayes Valley, located between Alamo Square and Duboce Triangle, this home offers an exceptional blend of quintessential historic architecture and urban convenience.

Pristinely preserved, the home showcases classic Edwardian details at their finest, including elegant built-ins, stunning box-beamed ceiling, period mantel and fireplace, high ceilings, hardwood floors, and intricate moldings and trim. Flooded with southern and western light, the expansive living and dining areas feel bright and airy throughout the day—creating a warm and inviting living experience.

The remodeled chef’s kitchen boasts marble counters, custom cabinetry, a stylish backsplash with LED lighting, a professional-style range and hood, and modern appliances. The cozy breakfast nook, highlighted by a brass globe pendant, offers the perfect space for casual meals, morning coffee, or working from home. On the garage level, the recently upgraded electrical infrastructure with dedicated car charging outlets allows for modern ease and convenience.

Step outside and enjoy being just moments from some of San Francisco’s most popular dining destinations, including NoPa, Souvla, Rich Table, Stoa, Otra, Che Fico, Jules Pizza,  and many more. Trendy cafés such as Sightglass and The Mill, boutique shopping, and lively popular nightlife are all just a short stroll away.

Commuting is effortless with easy access to the Muni placing the rest of the city within quick reach. Located on a flat slow street, just off the 'wiggle', and with a Walk Score of 95 and Transit Score of 97, this location truly offers the best of city living—timeless architecture, abundant natural light, premier dining, iconic parks, and seamless connectivity—all right at your doorstep.

Share Property

Location

834 Page Street, San Francisco, CA 94117

Status

For Sale

Property Amenities

Interior
Appliances Dishwasher, Disposal, Range Hood, Microwave
Flooring Wood
Total Bedrooms: 2
Full Bathrooms: 1
Area & Lot
Living area 1,589 Sq.Ft.
Year Built 1914
School District San Francisco
Architecture Styles Edwardian
Type Residential
Status For Sale
Exterior
Heat type Central
Parking Enclosed, Tandem, On Site - Unassigned (Condo Only)
Finance
Sales Price $1,495,000
HOA Fees $563 monthly

Hayes Valley

Mortgage Calculator

Estimate your monthly mortgage payment, including the principal and interest, property taxes, and HOA. Adjust the values to generate a more accurate rate.
All estimates are provided for informational purposes only. Actual amounts may vary.
$0,000 Your Payment 20 15 65
$0,000 Your Payment