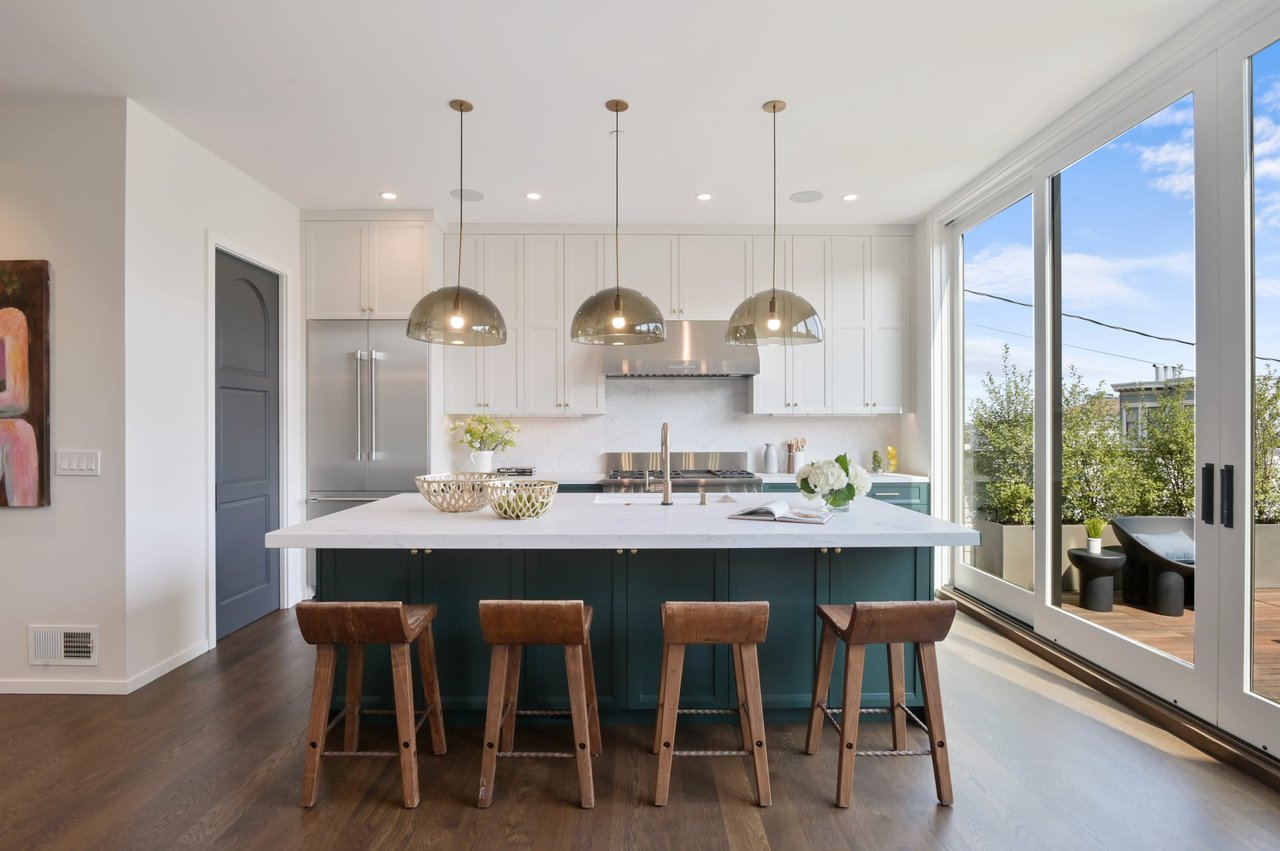
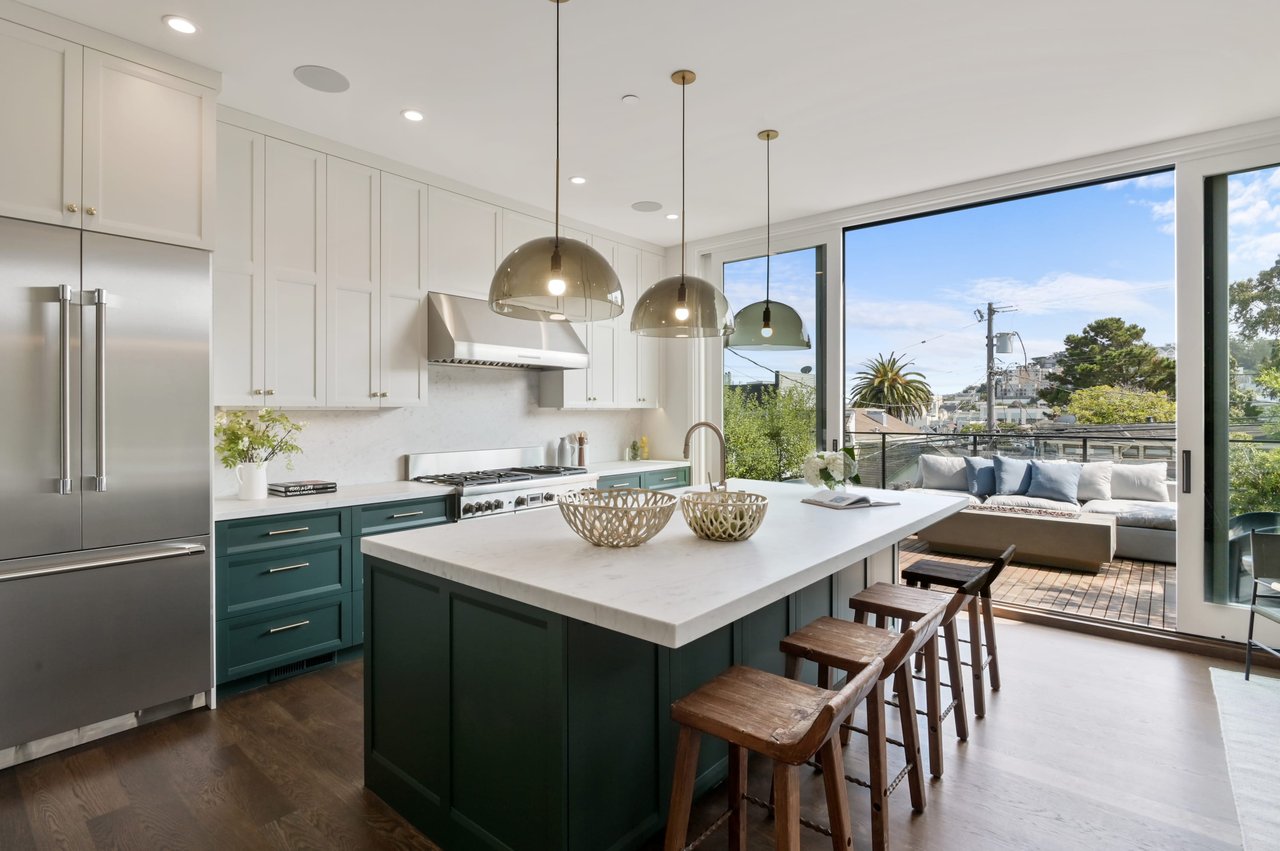
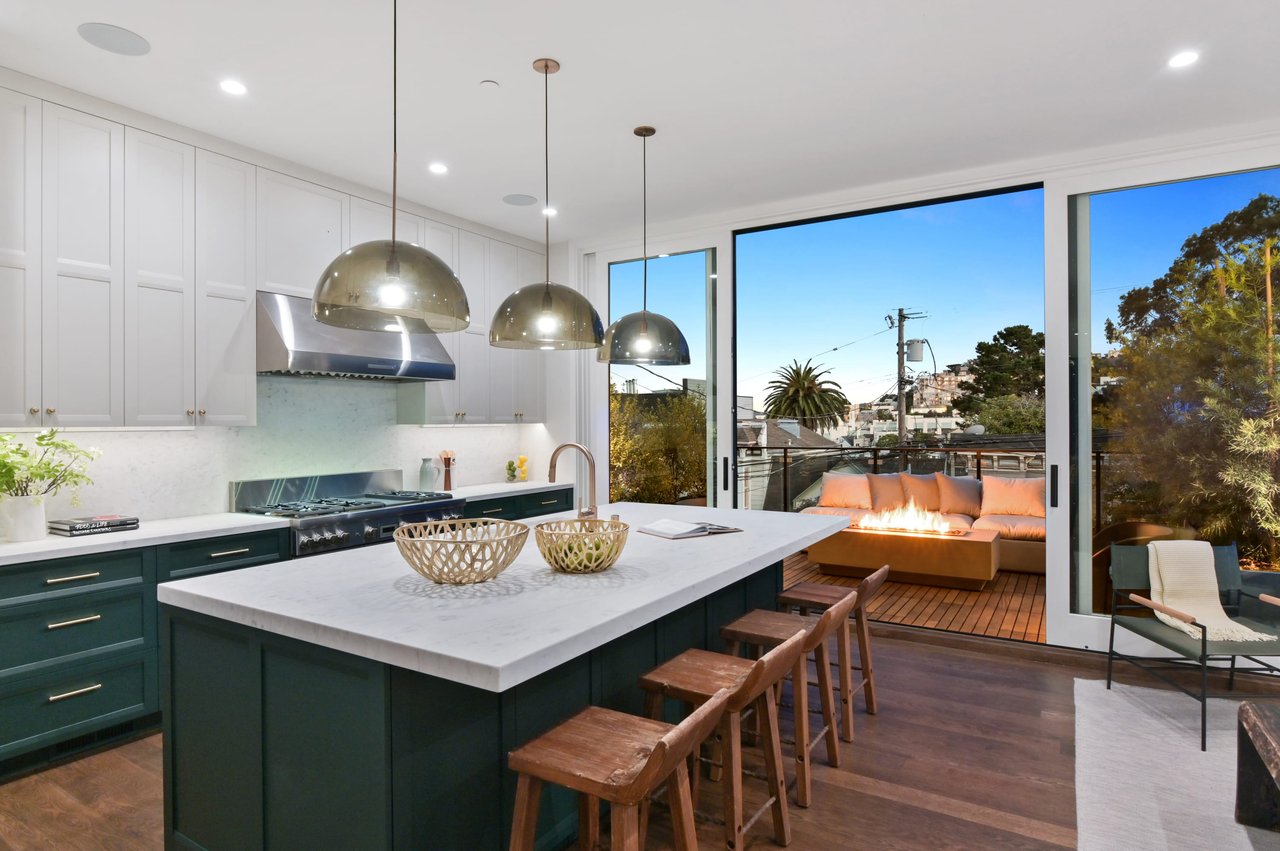
Bright kitchen with a teal island, four wooden stools, and sliding glass doors to a deck.
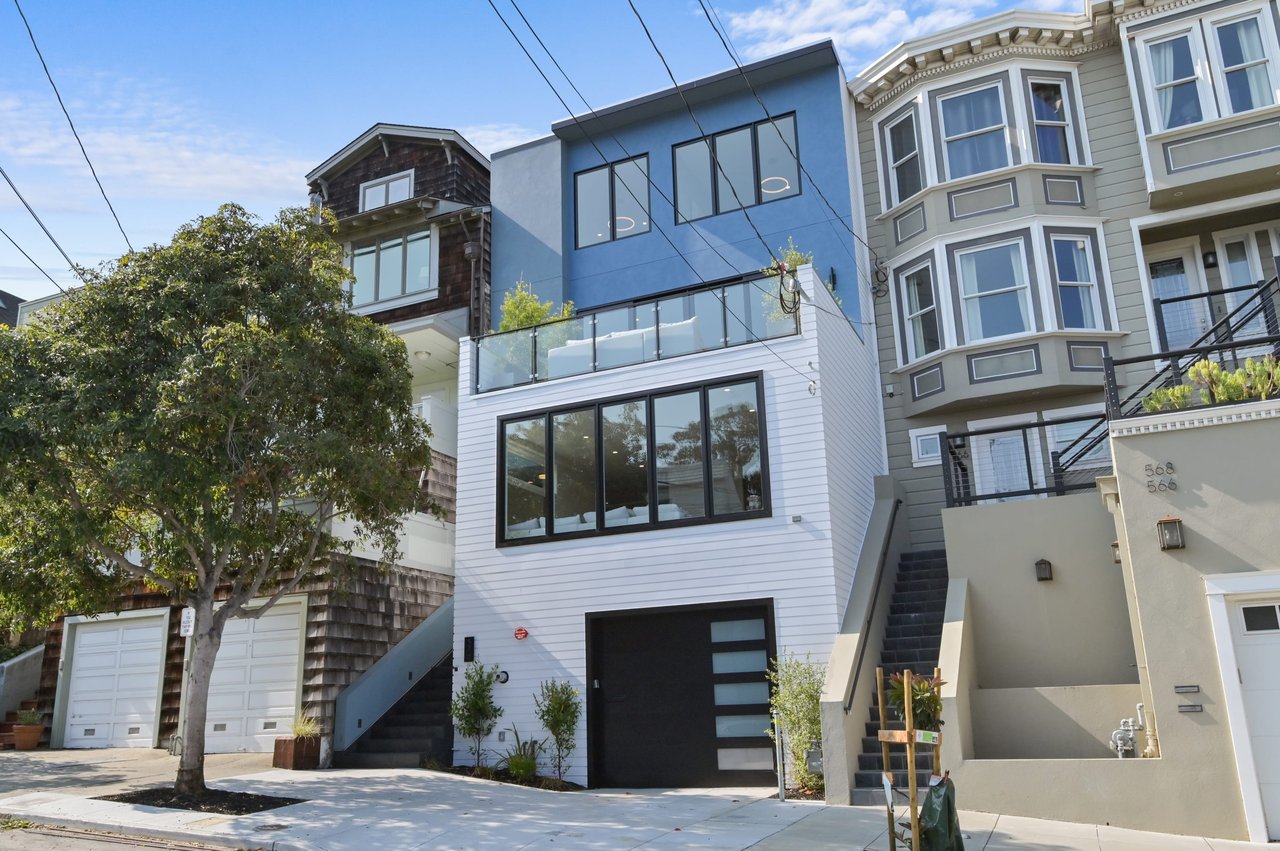
Modern multi-story home with blue upper facade, glass balcony, and black garage door.
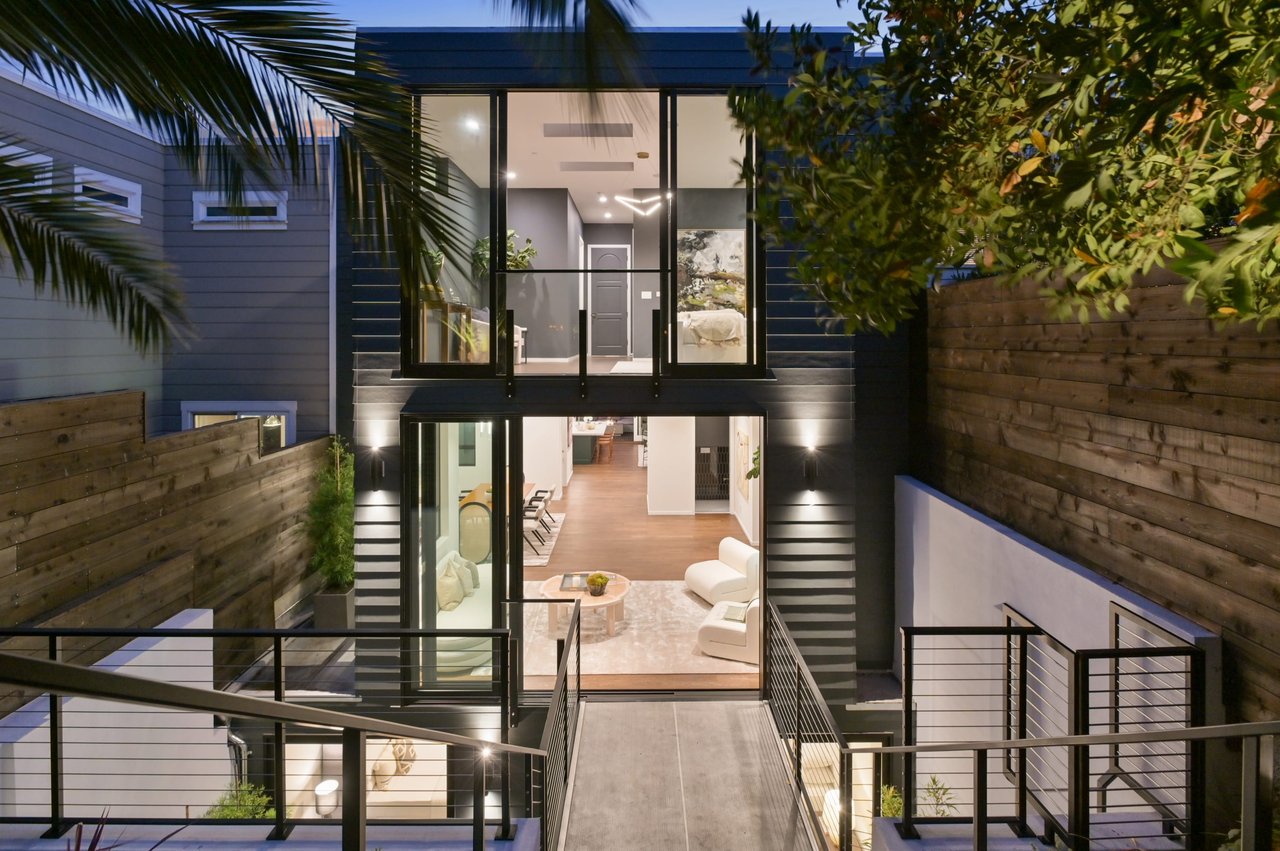
Modern two-story home at dusk, with glass doors, a raised walkway, and wood privacy fencing.
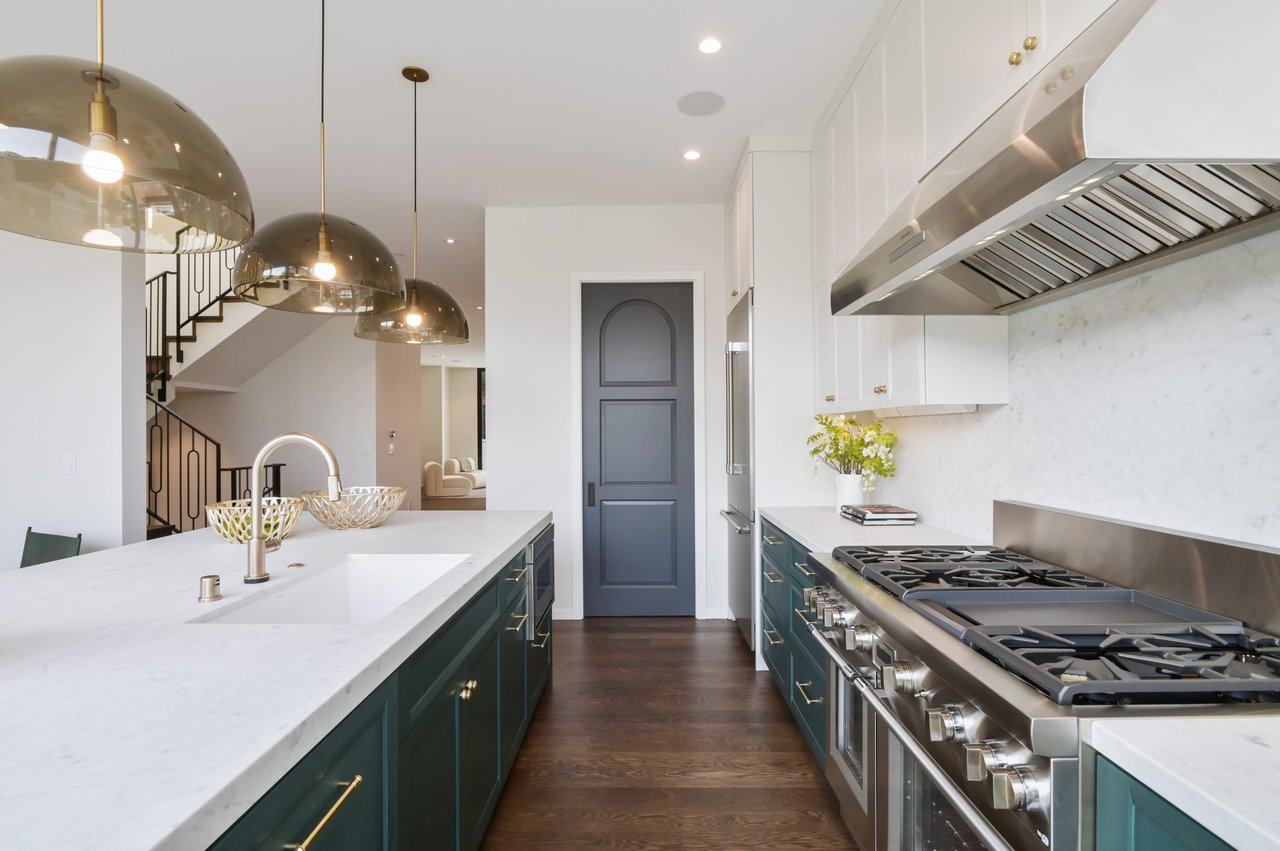
Kitchen with teal cabinets, marble island, and a large stainless-steel range.
Modern kitchen with teal cabinets and island opening onto a sunny rooftop terrace.
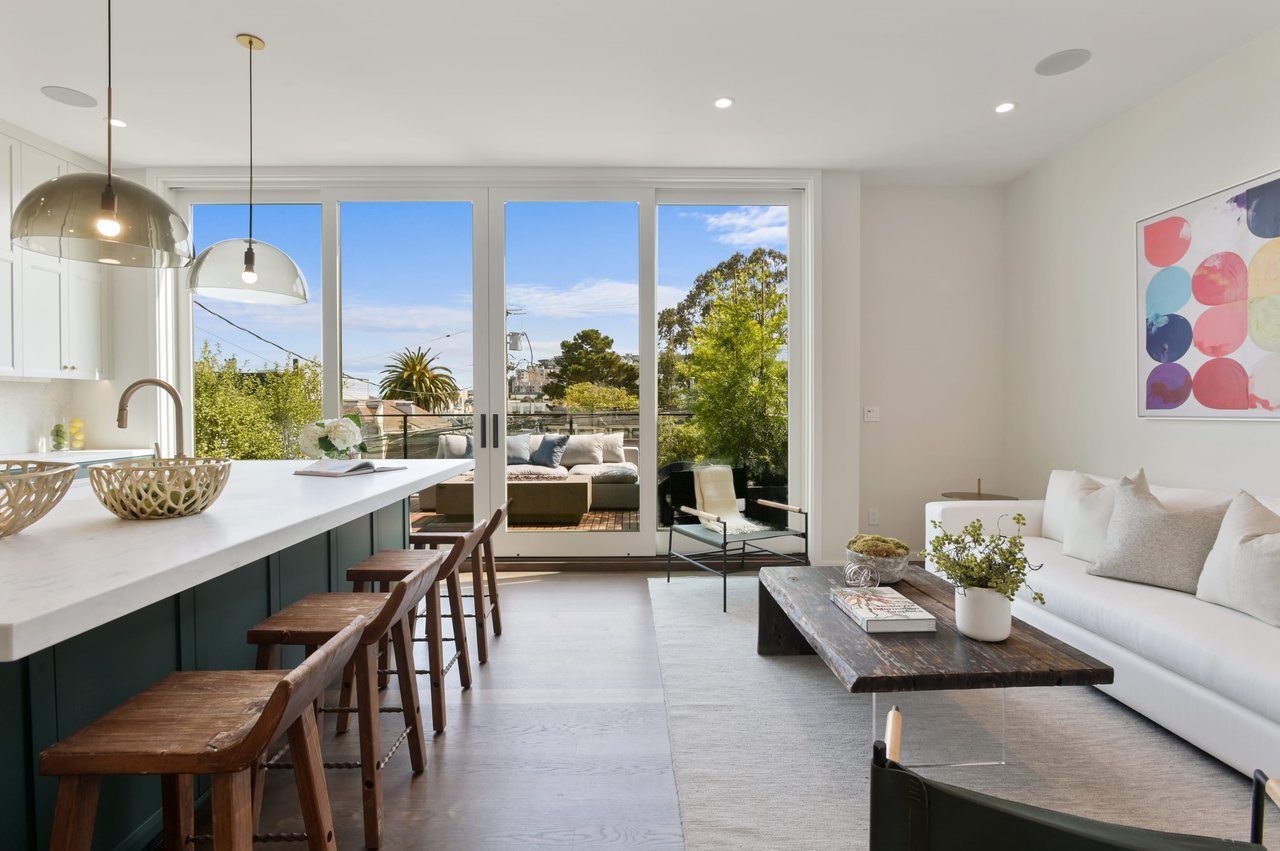
Open-plan living room and kitchen with a white sofa, island bar, and wide balcony doors.
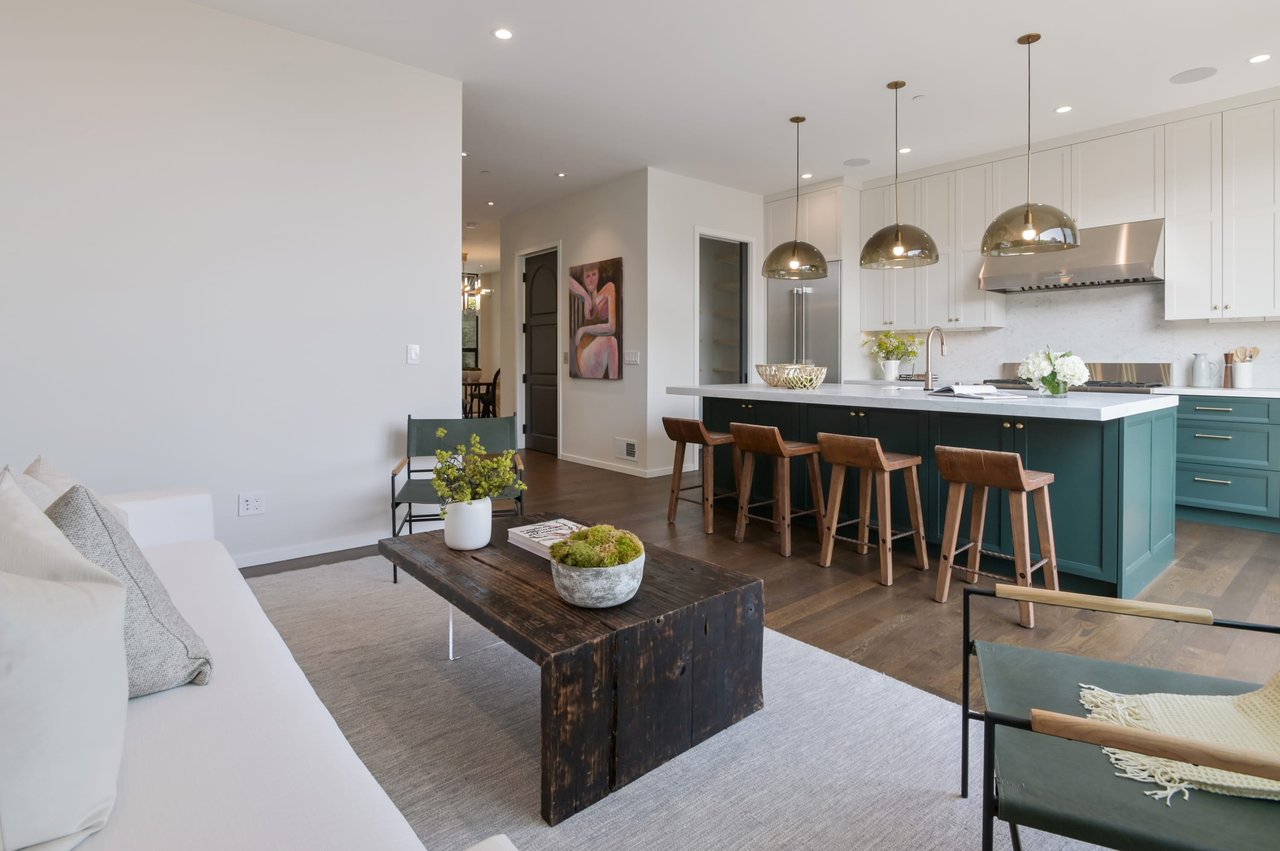
Open-plan living room and kitchen with a teal island, white cabinetry, and three brass pendant lights.
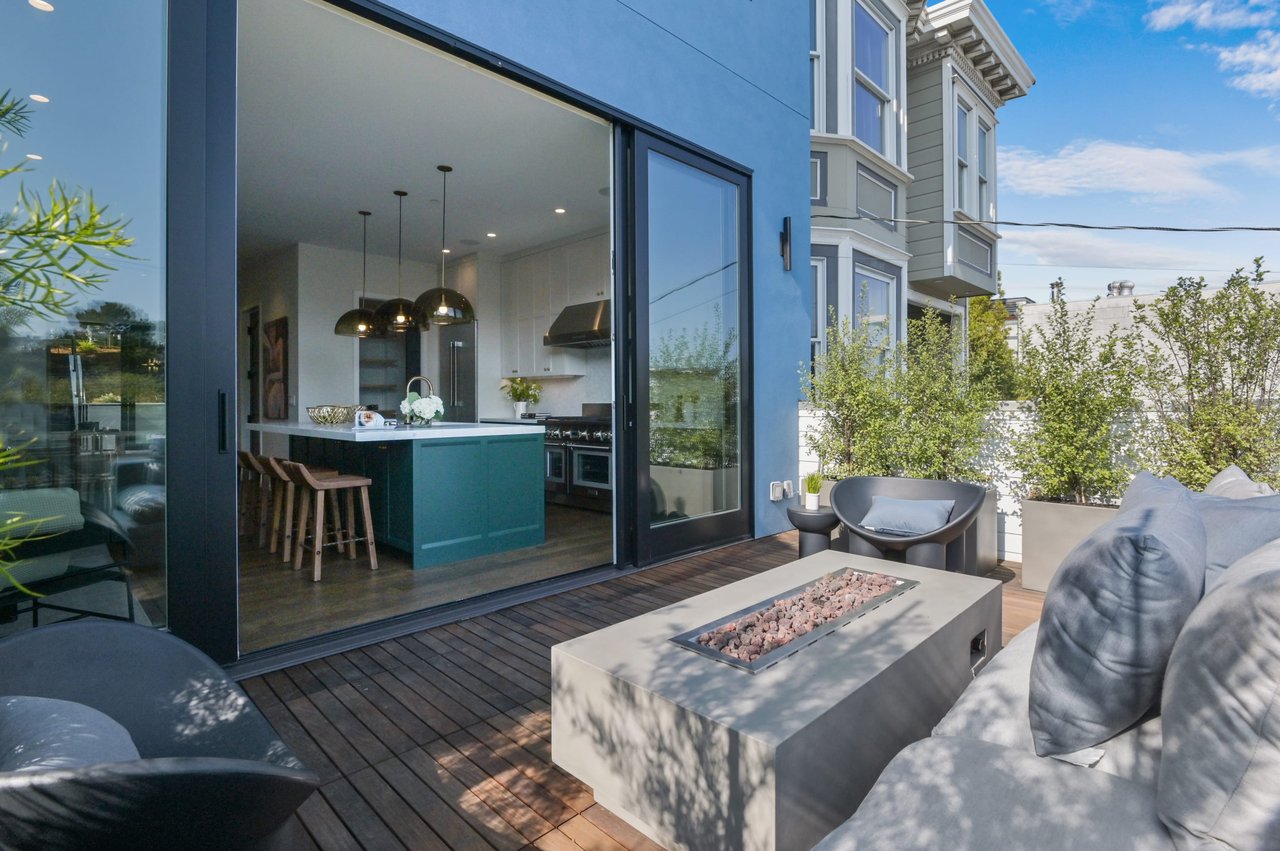
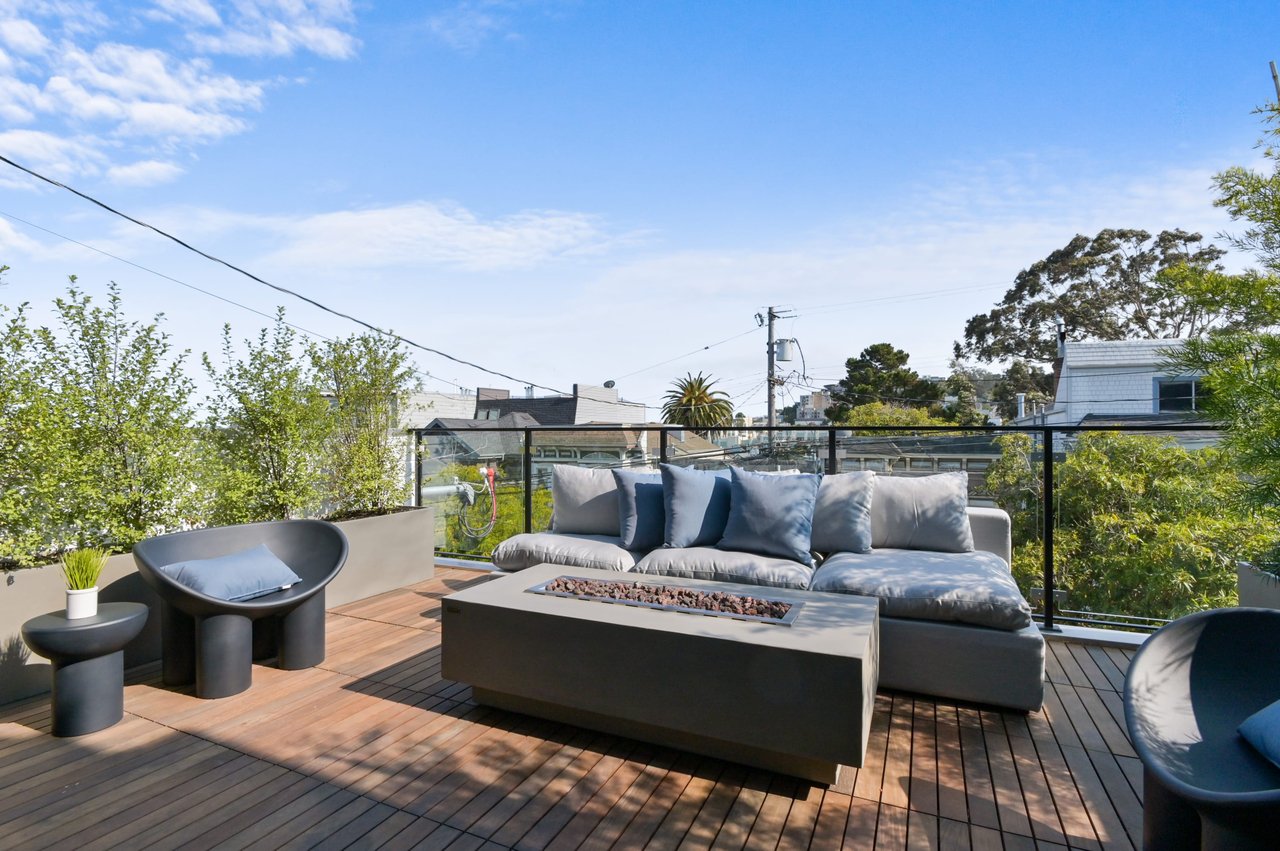
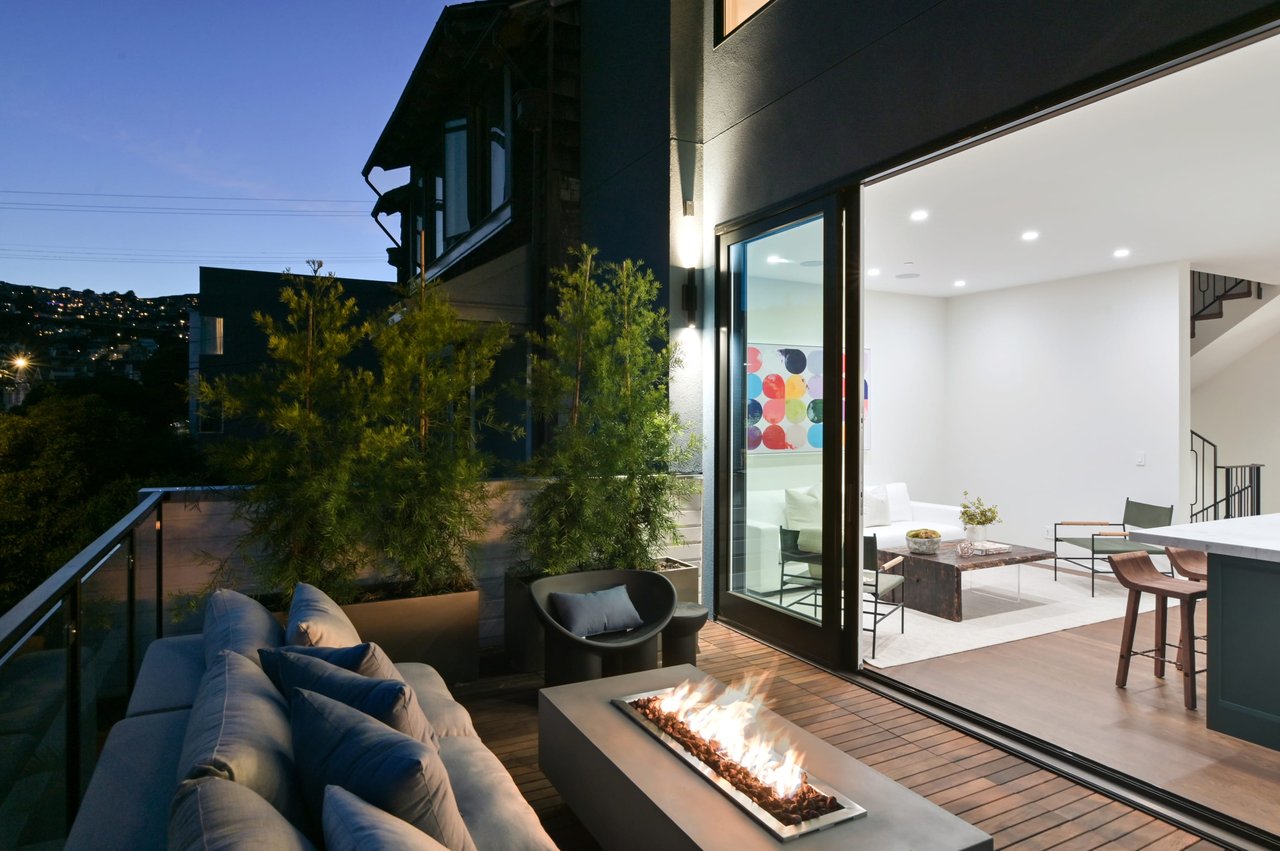
Rooftop terrace with gray lounge seating, a fire table, and open doors to a teal-island kitchen.
Outdoor terrace with wood decking, glass railing, gray sectional, and rectangular fire table.
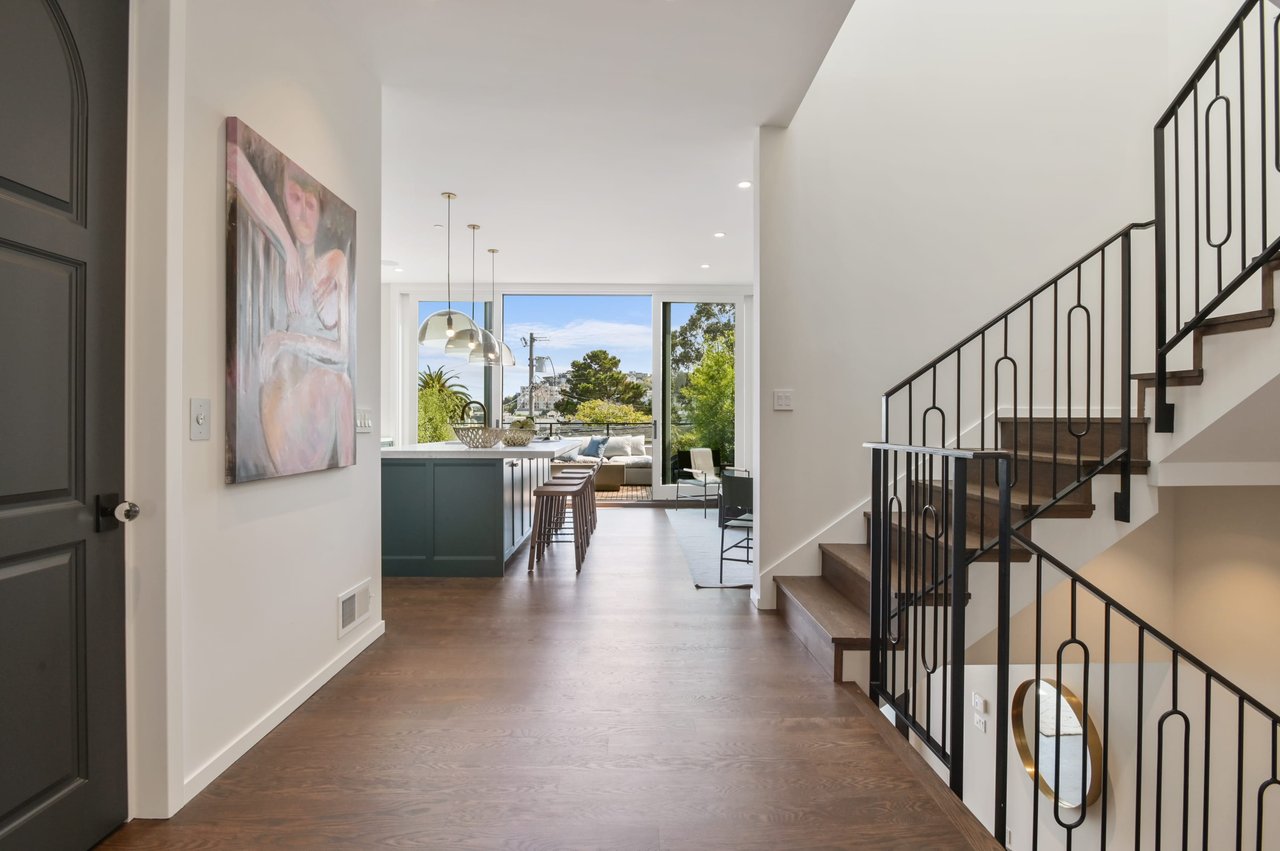
Entry hall with a black metal-railed staircase, opening onto a teal kitchen island and bright living area.
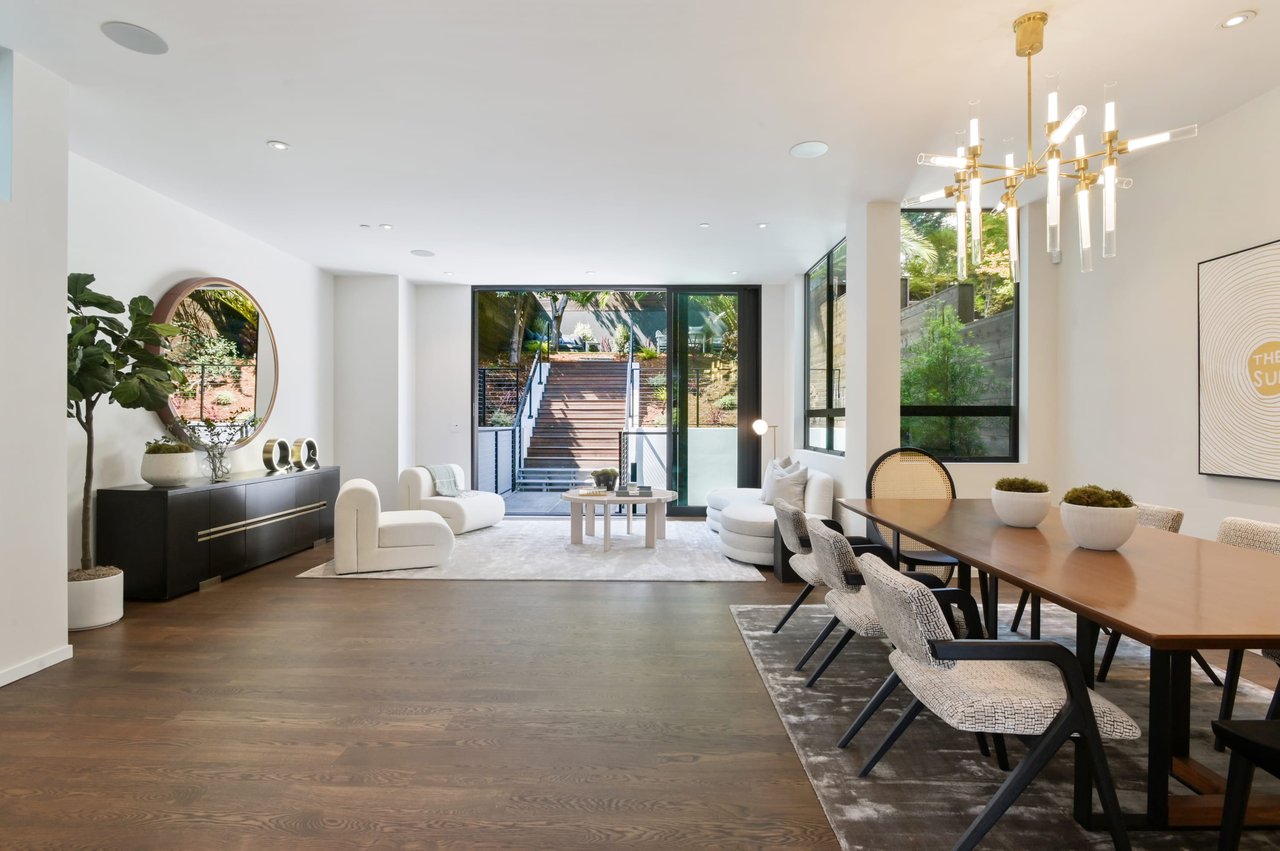
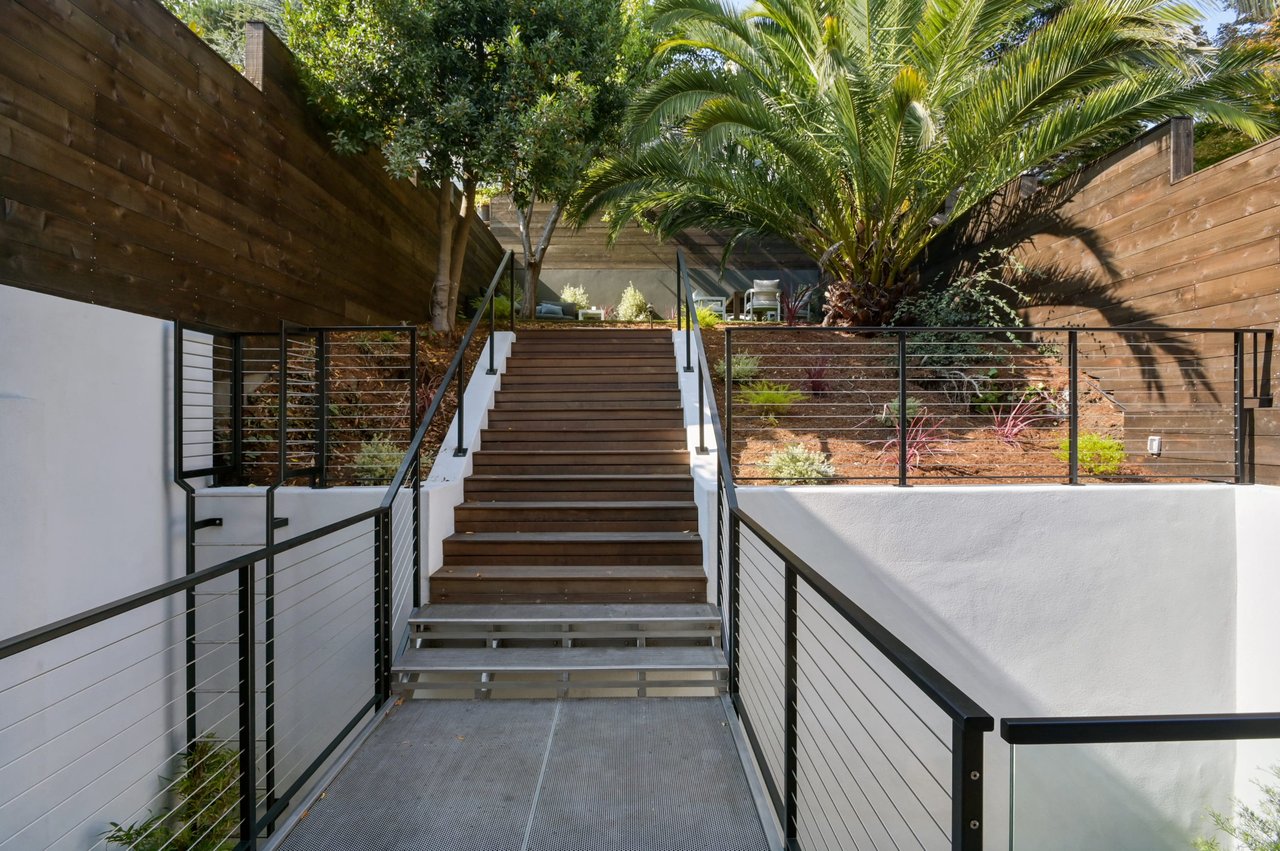
Open-plan living and dining room with white seating, a gold chandelier, and glass doors to outdoor stairs.
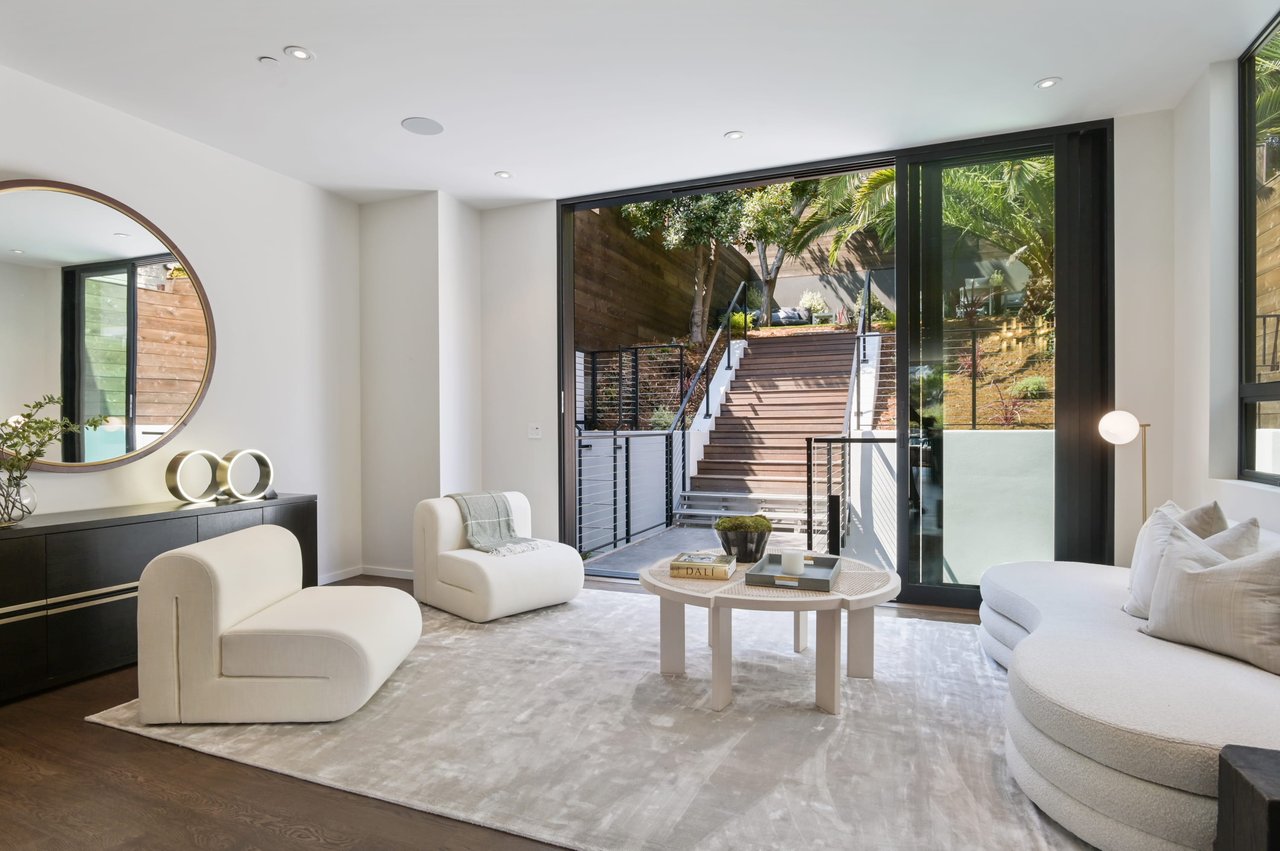
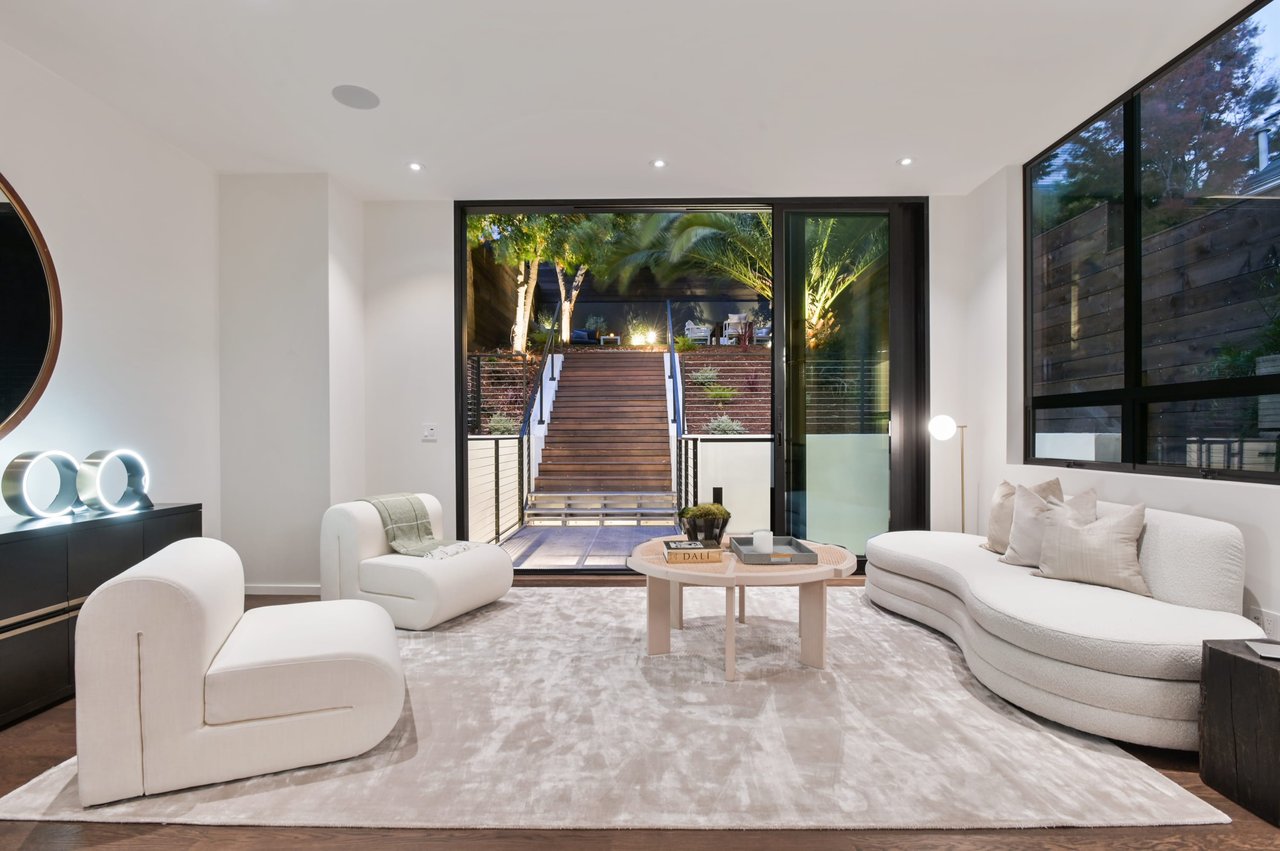
Staged living room with curved white seating and glass doors opening onto a landscaped staircase.
Outdoor staircase leading to a landscaped terrace with palm trees and seating.
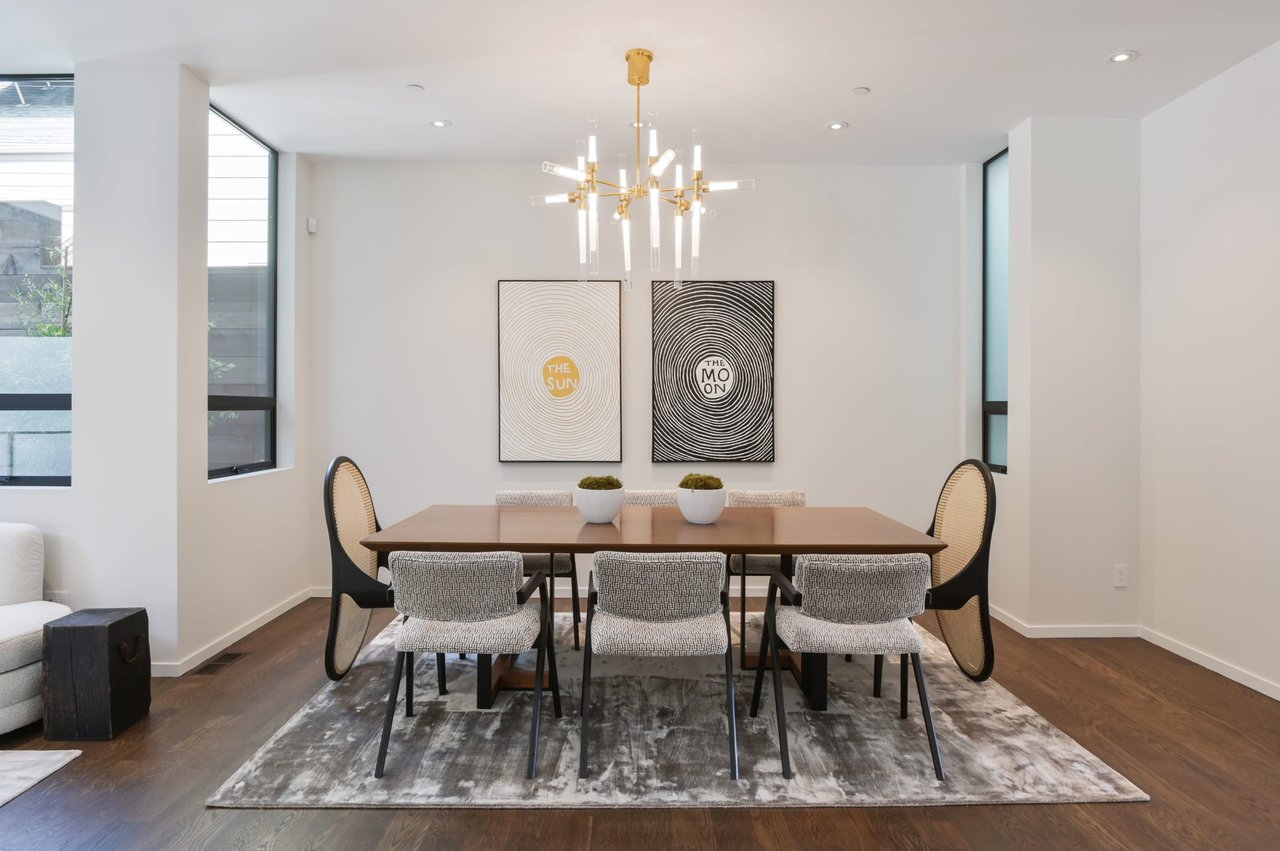
Dining room with a wooden table, patterned rug, gold chandelier, and framed sun and moon prints.
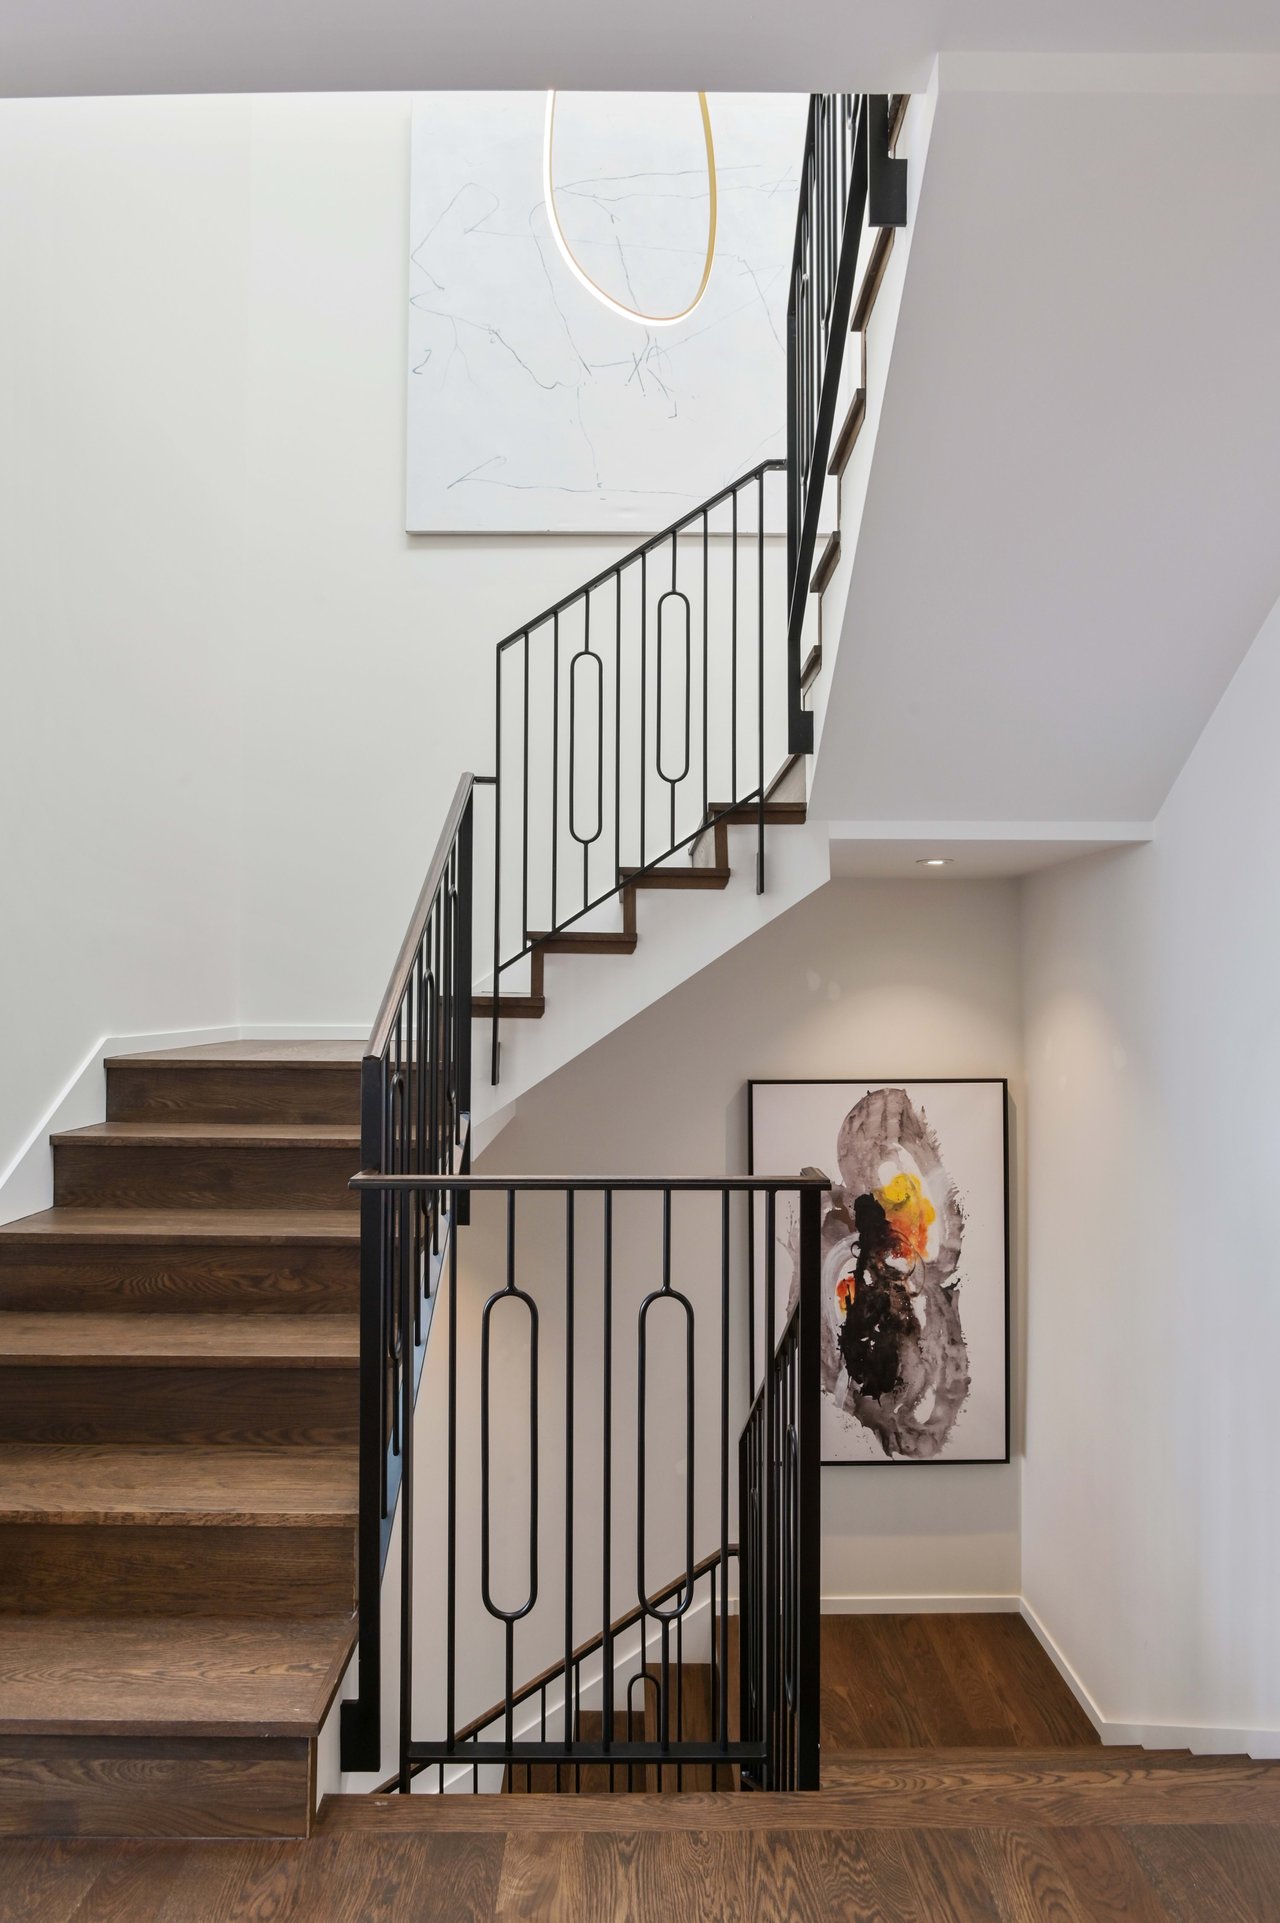
Modern staircase with dark wood steps, black metal railings, and abstract artwork on the stairwell walls.
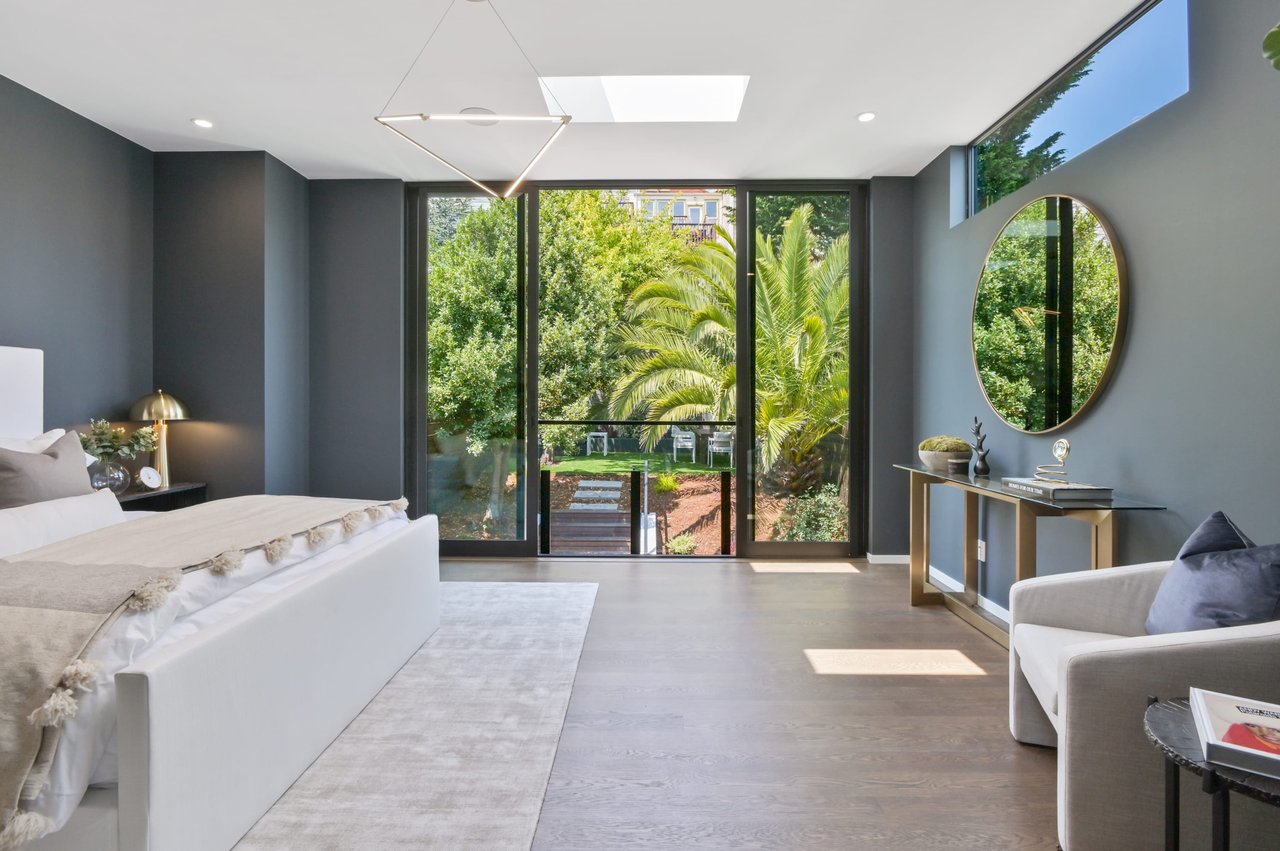
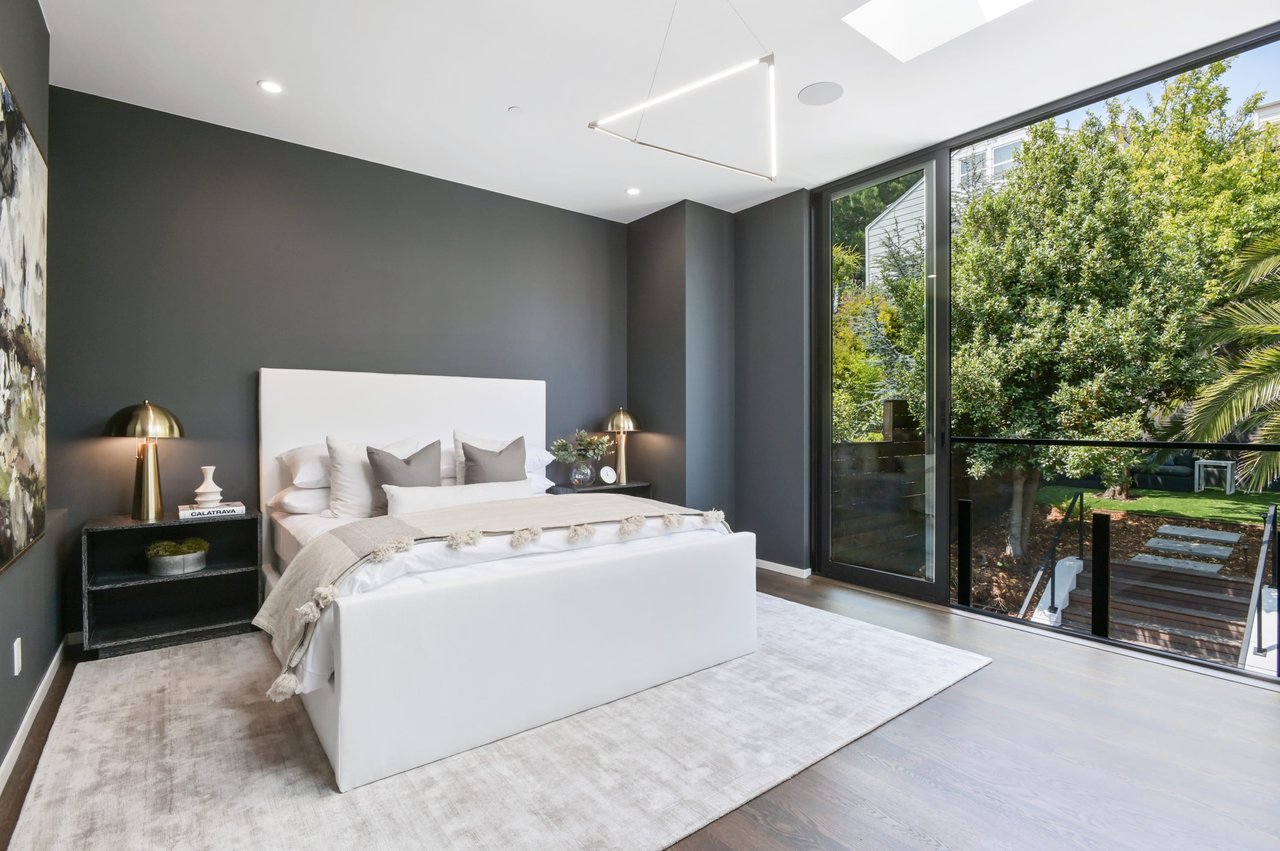
Modern bedroom with full-height glass doors overlooking a lush garden.
Modern bedroom with a white upholstered bed, charcoal walls, and floor-to-ceiling glass doors overlooking a garden.
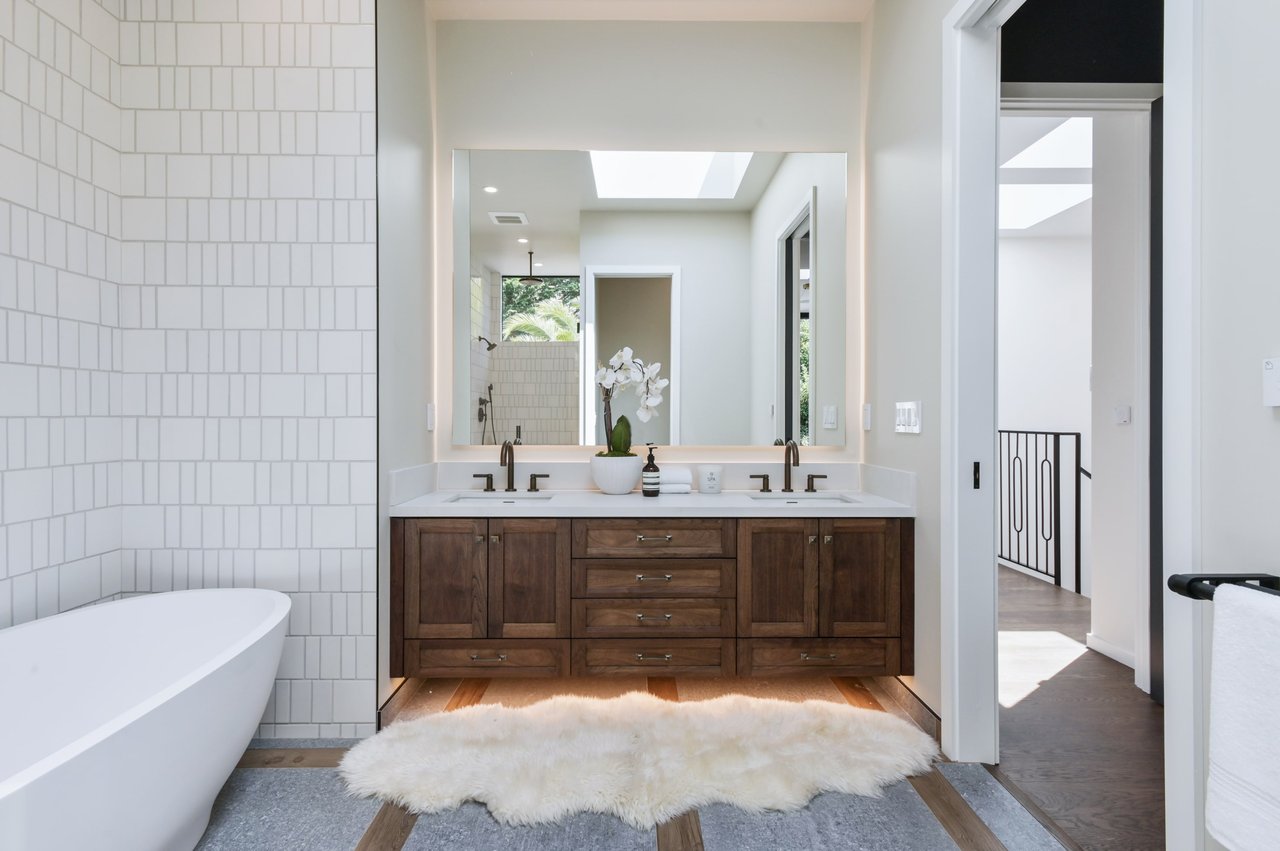
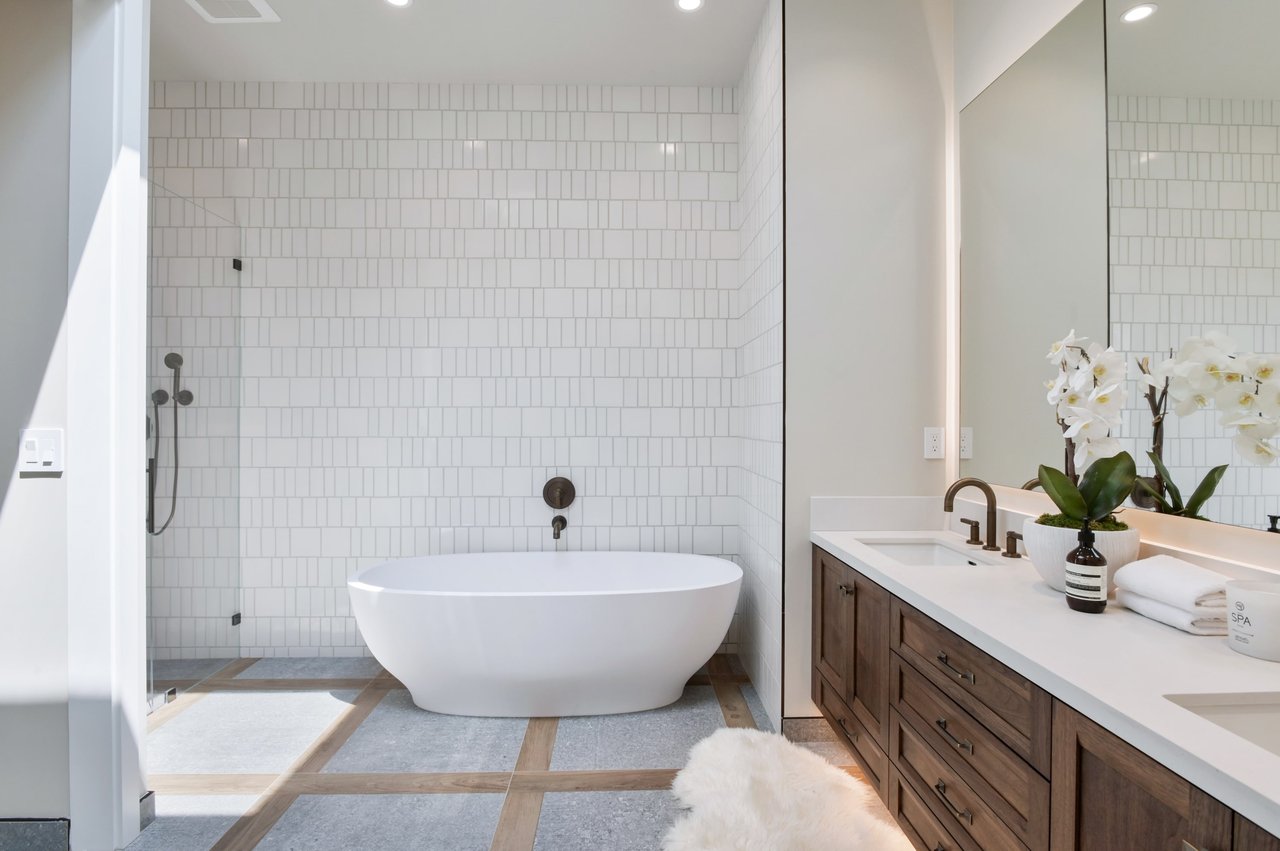
Bathroom with a dark wood double vanity, illuminated mirror, freestanding tub, and white tiled walls.
Bathroom with a freestanding tub, tiled shower, and dark wood vanity.
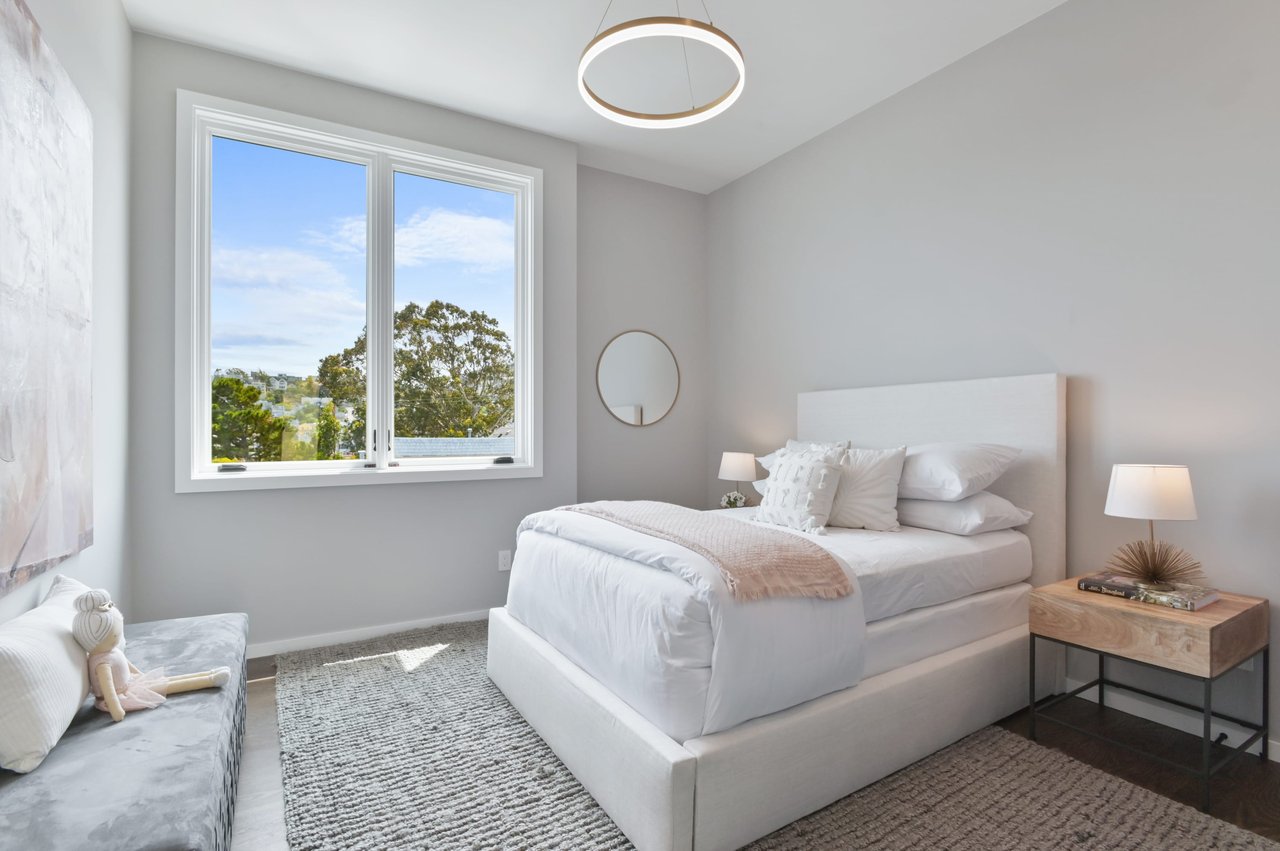
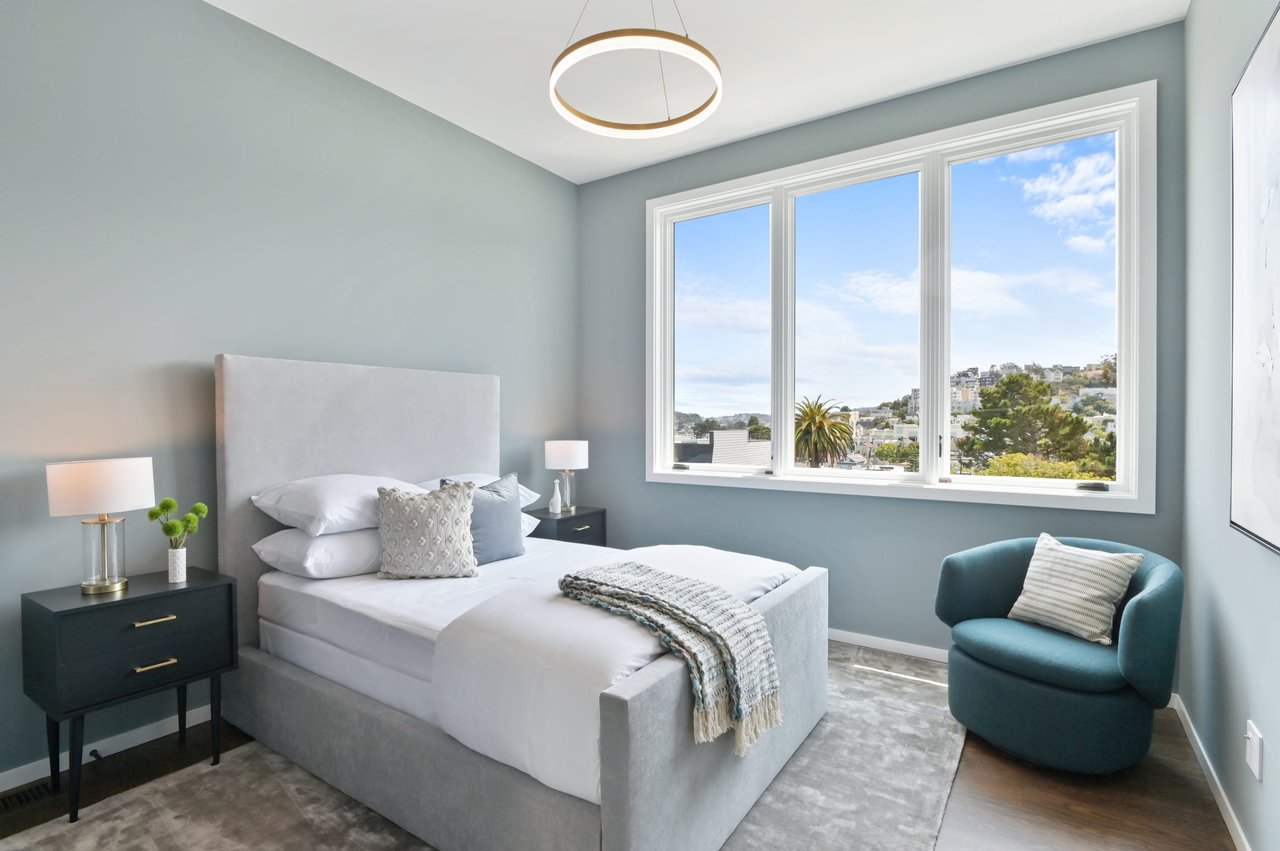
Bright staged bedroom with a large window, upholstered bed, and bedside tables.
Staged bedroom with a gray upholstered bed, teal chair, and large windows overlooking a hillside neighborhood.
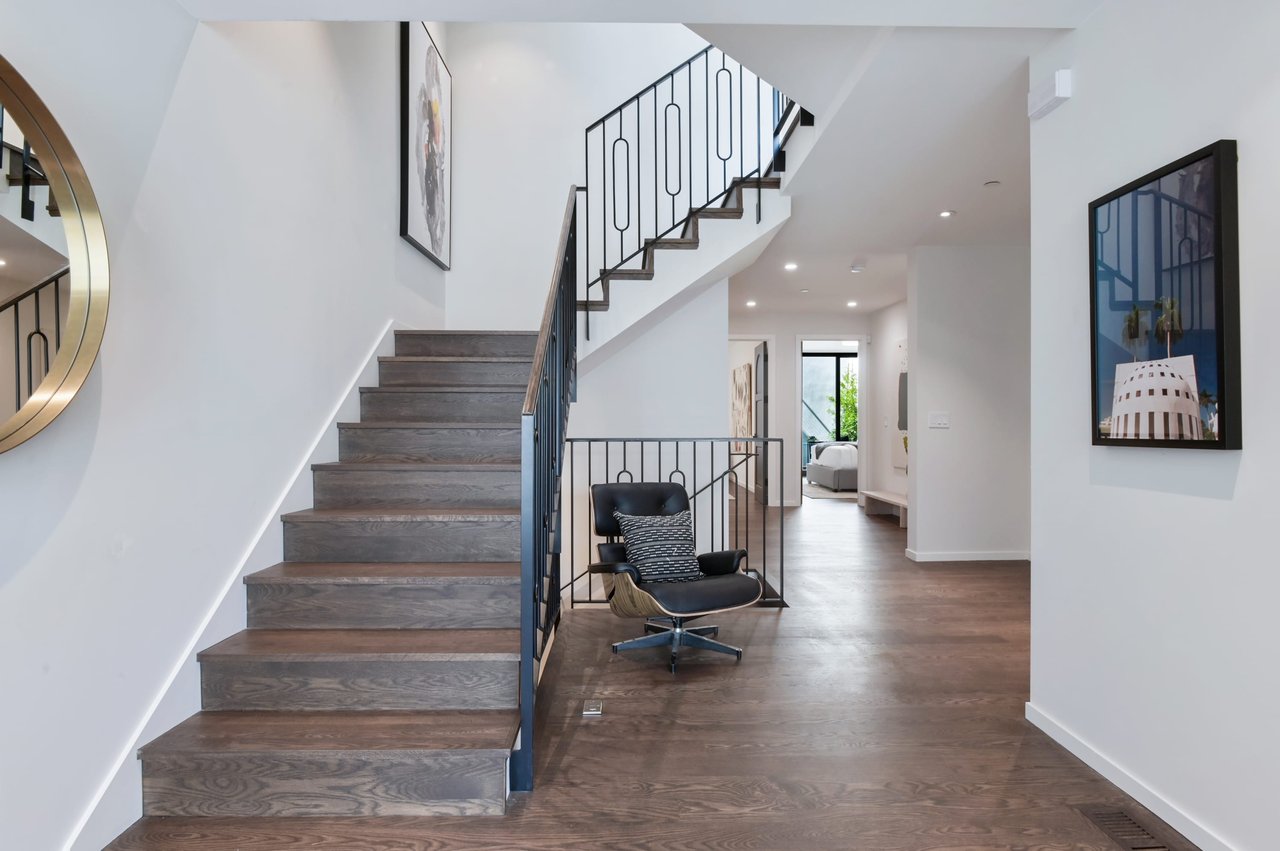
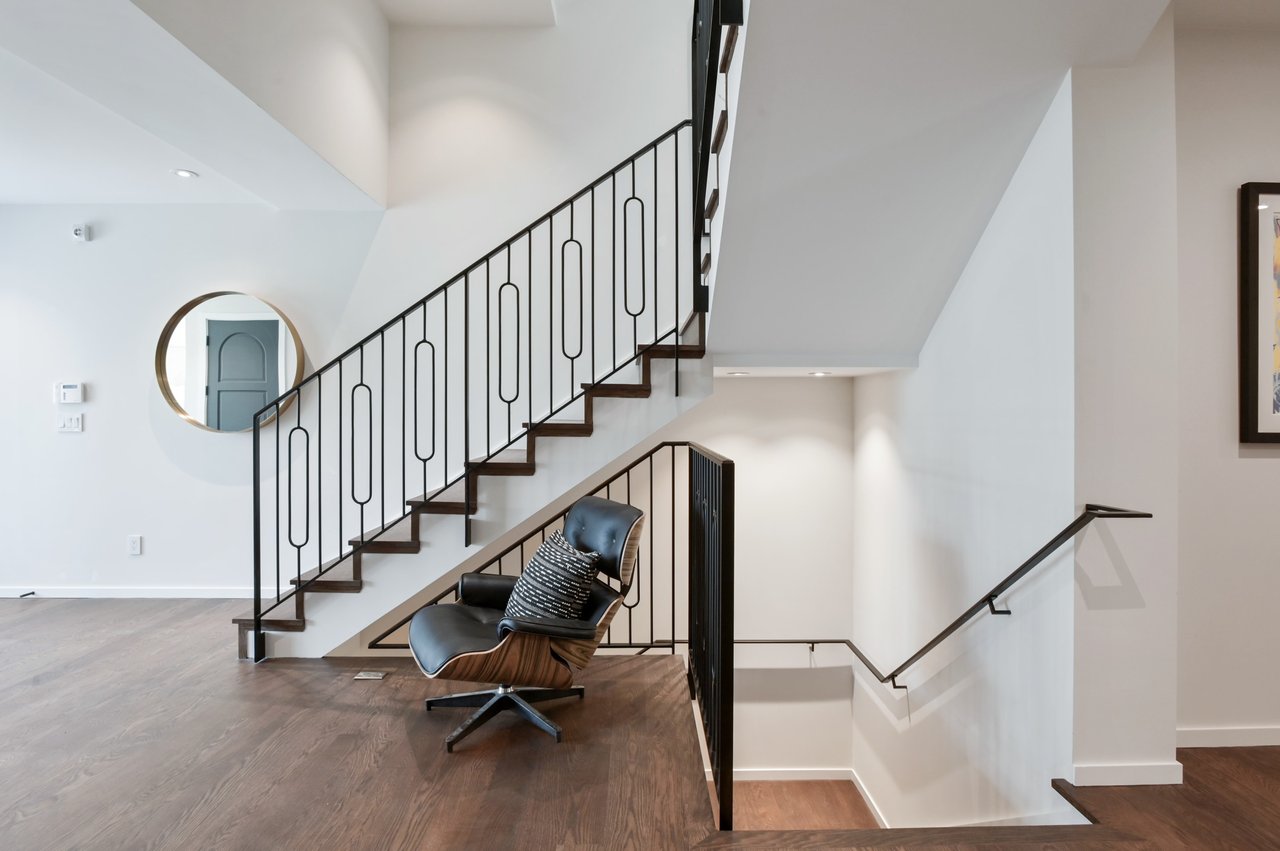
Modern entryway with a dark wood staircase, black railings, and a lounge chair beneath the stairs.
Interior stairwell with sculptural black railings, dark wood stairs, and a leather lounge chair on the landing.
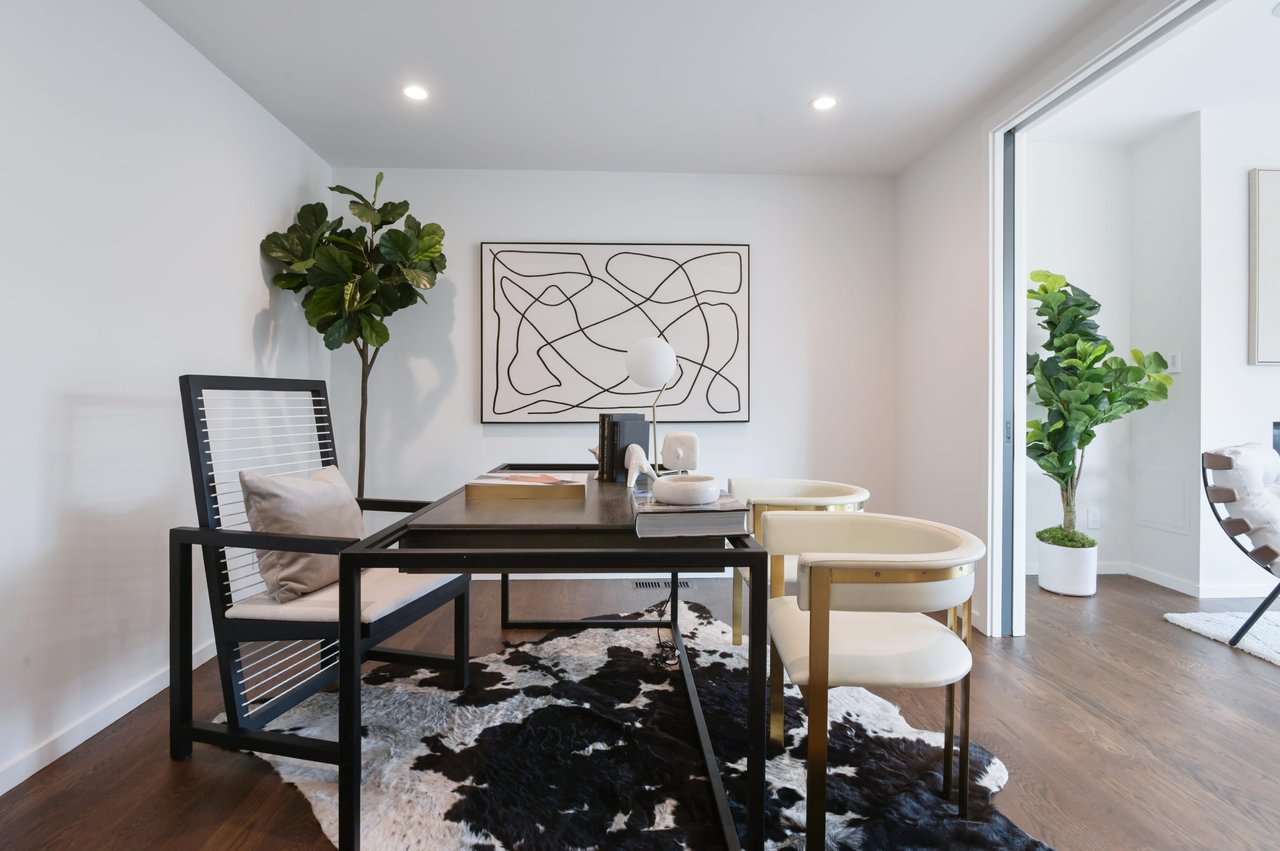
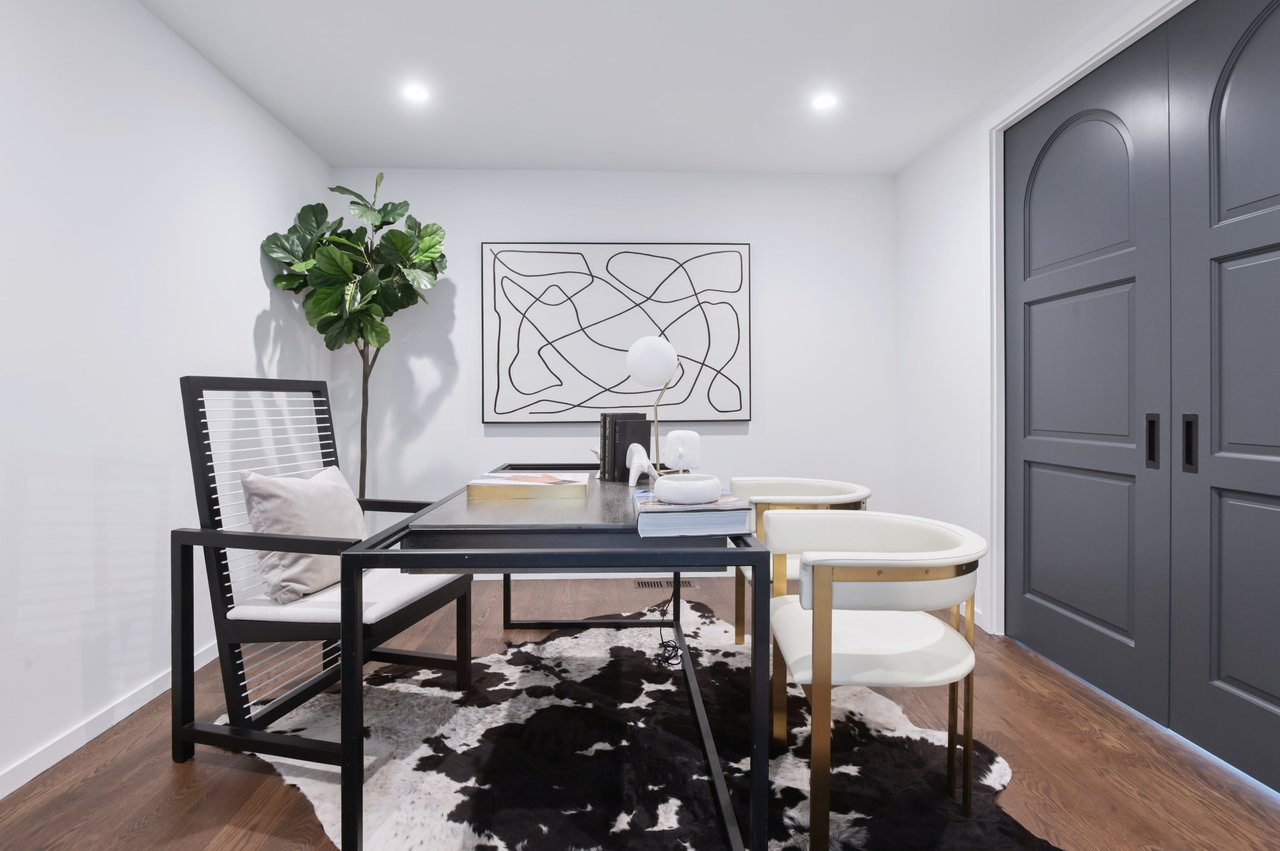
Staged home office with a dark desk, cream chairs, abstract artwork, and potted plants.
Staged home office with a dark desk, white-and-gold chairs, hide rug, and charcoal double doors.
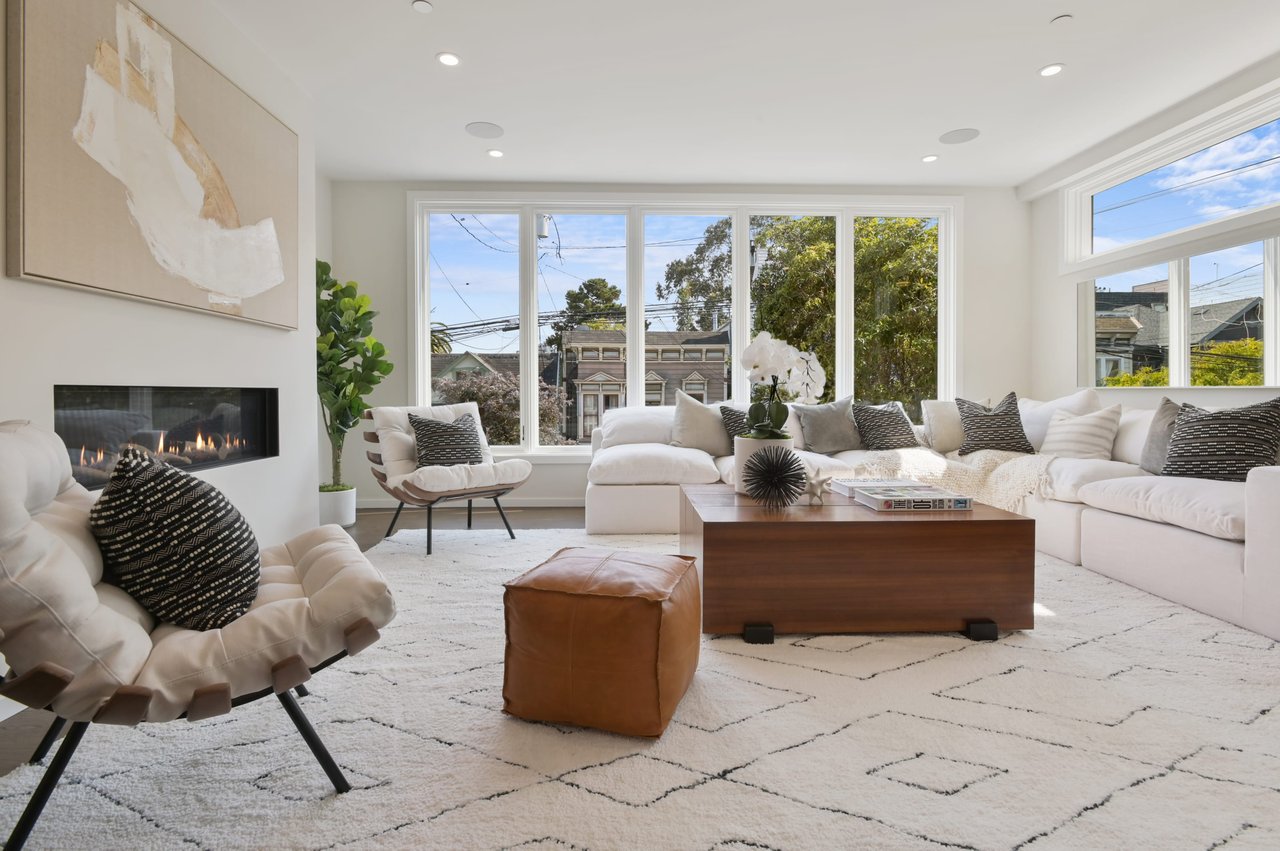
Staged living room with a white sectional, linear fireplace, and large windows overlooking trees and neighboring homes.
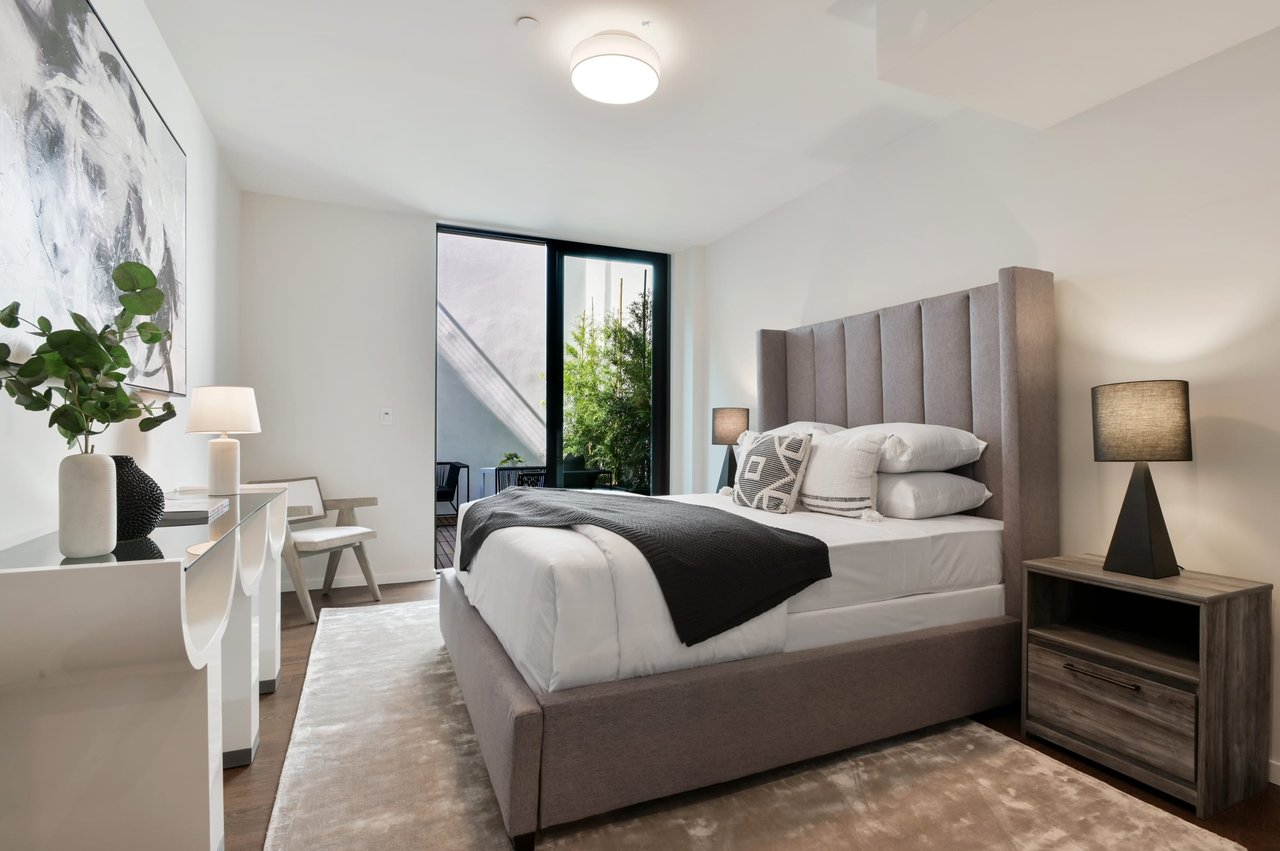
Staged bedroom with a tall upholstered headboard, dark bed throw, and glass doors opening toward greenery.
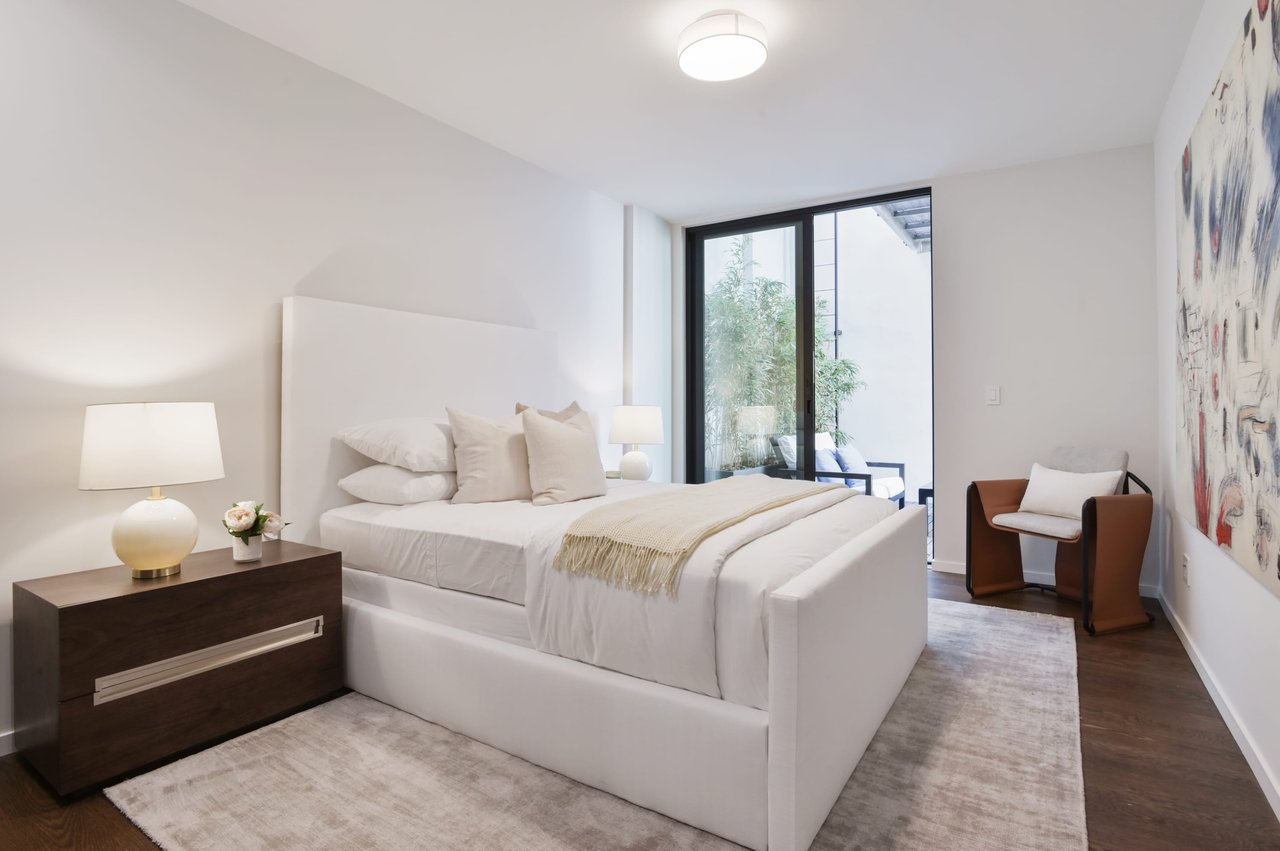
Staged bedroom with a white bed, neutral bedding, and glass doors opening to a planted patio.
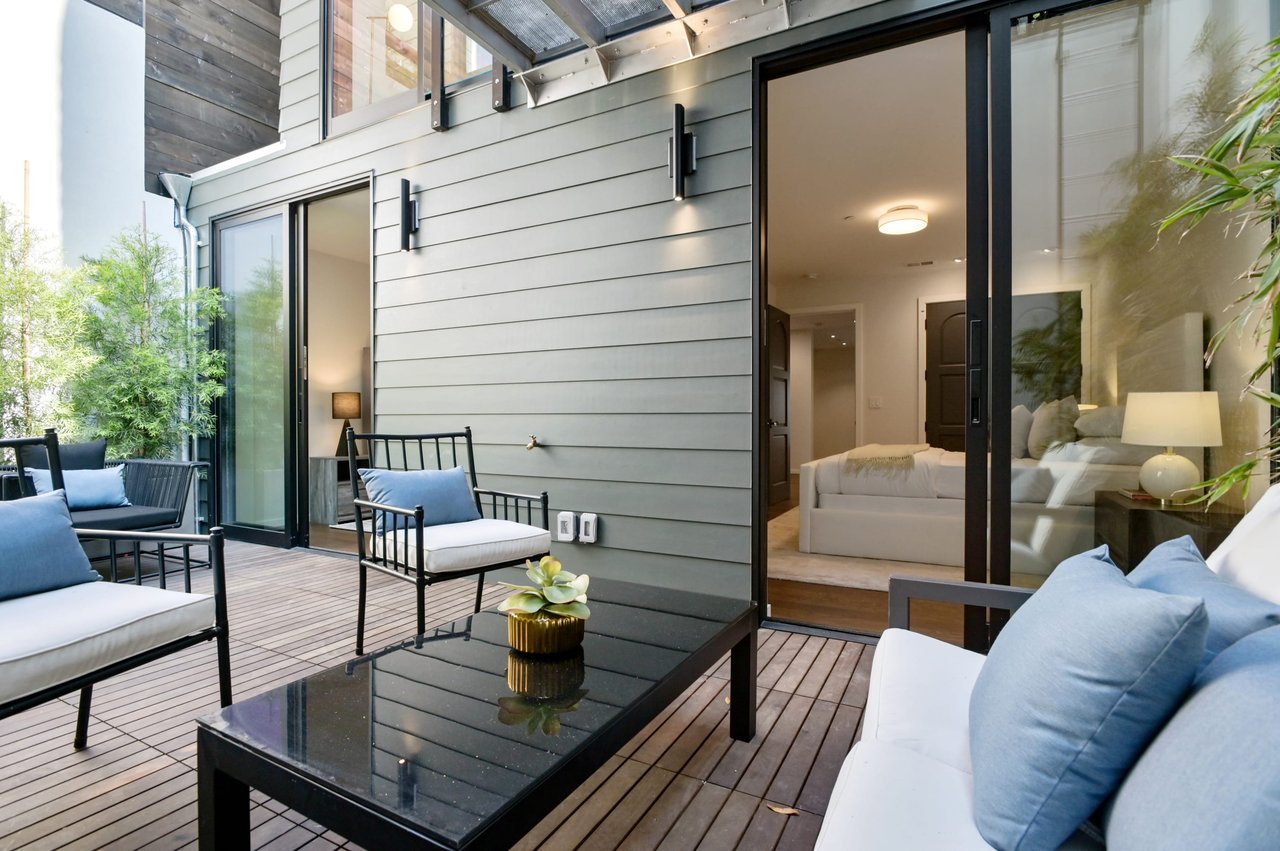
Furnished deck with white cushioned seating, a black glass coffee table, and open sliding glass doors.
Living room with white seating and glass doors opening to a deck and garden stairs
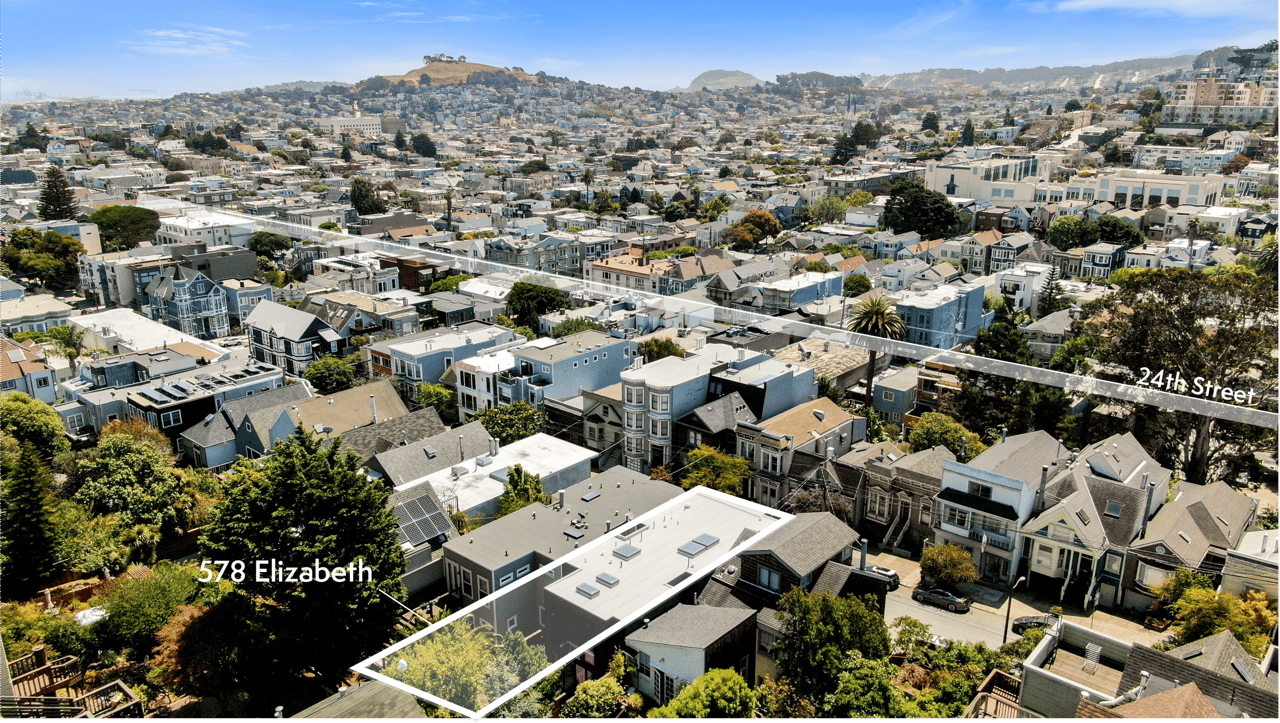
Aerial view of 578 Elizabeth Street, outlined among neighborhood homes near 24th Street.
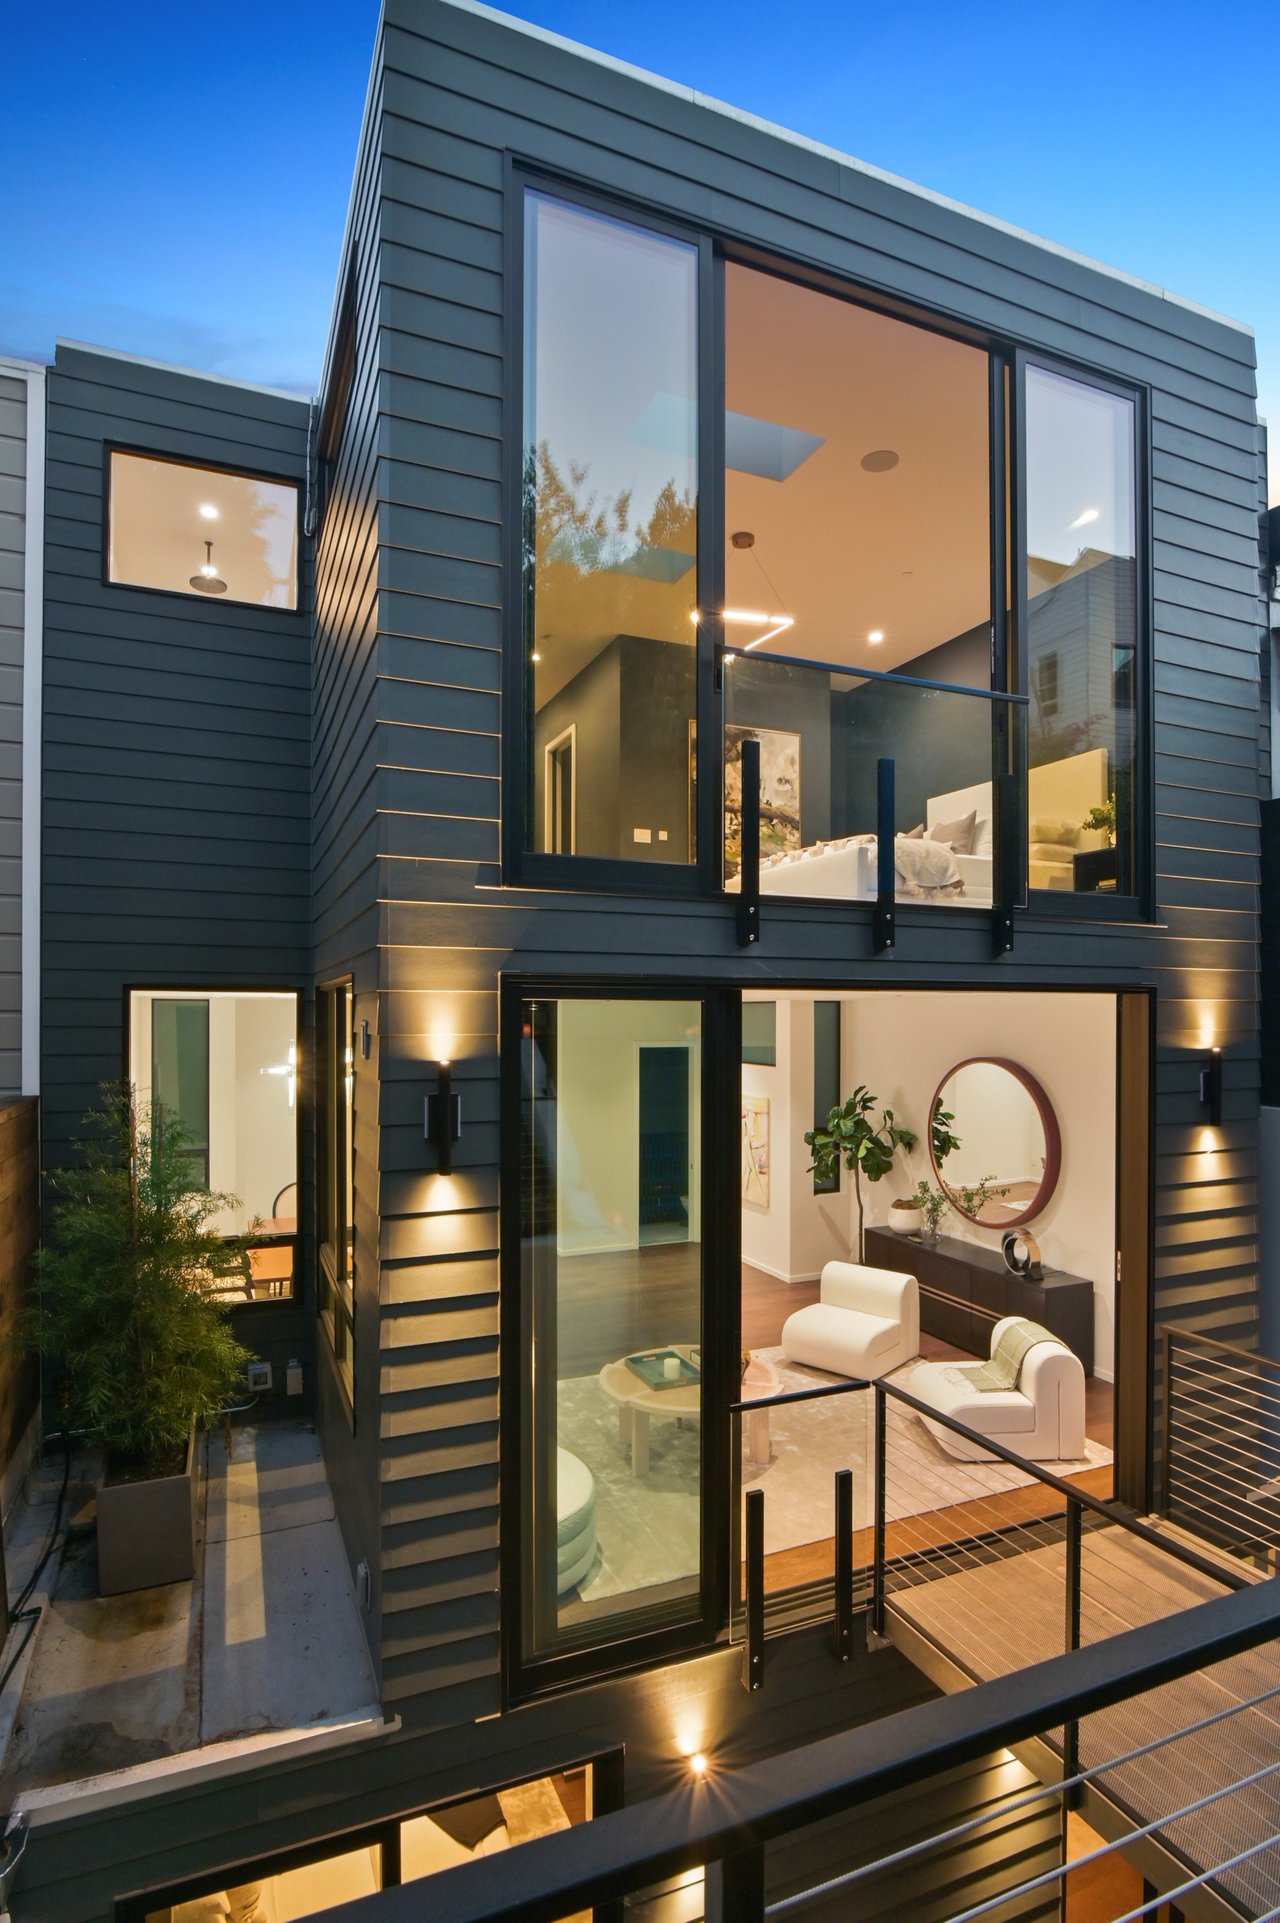
Modern dark-clad home with expansive windows and a glass-railed balcony, illuminated at dusk.
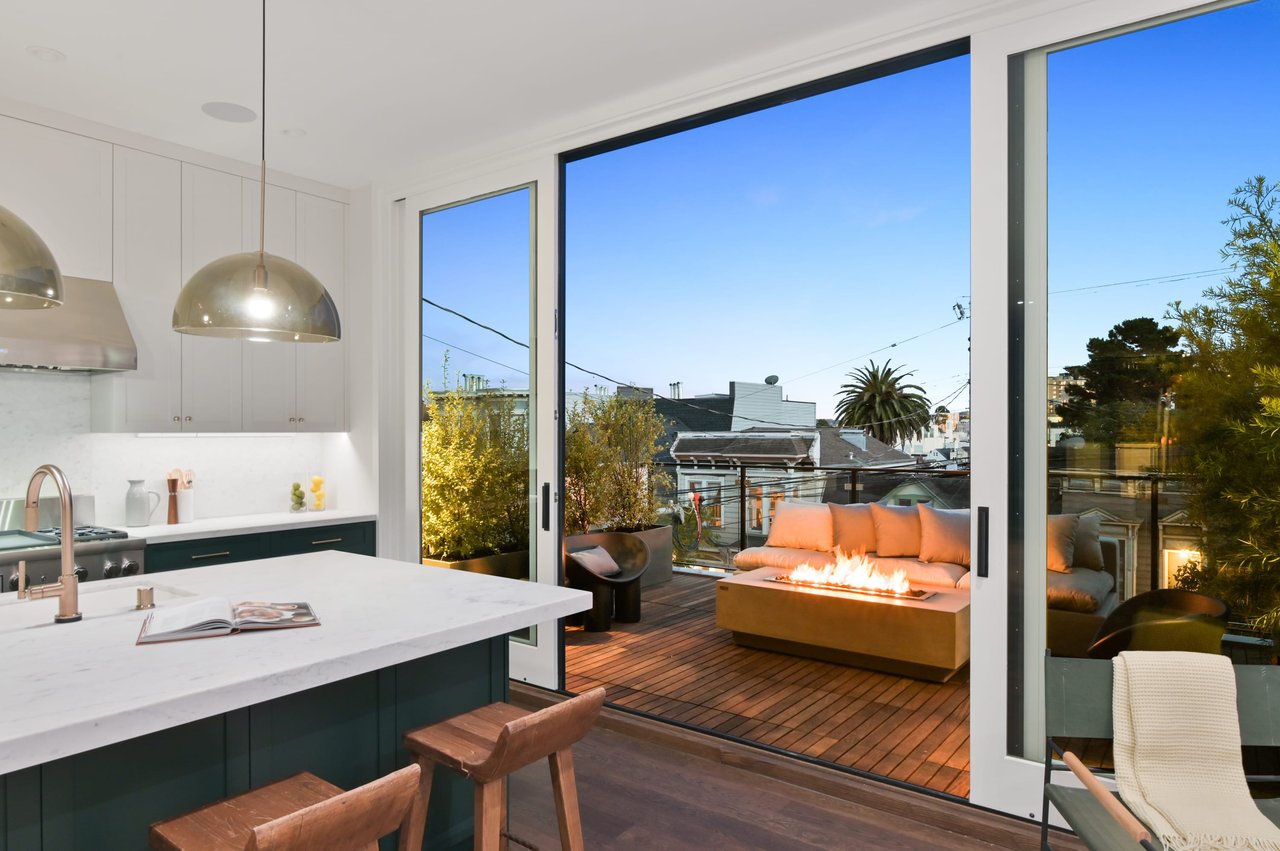
Modern kitchen with a marble island and sliding doors opening to a deck with a fire table.
Modern kitchen opens onto a wood deck with an outdoor sofa and built-in fire feature.
Modern patio with wood decking, lounge seating, and a linear fire table beside open glass doors.
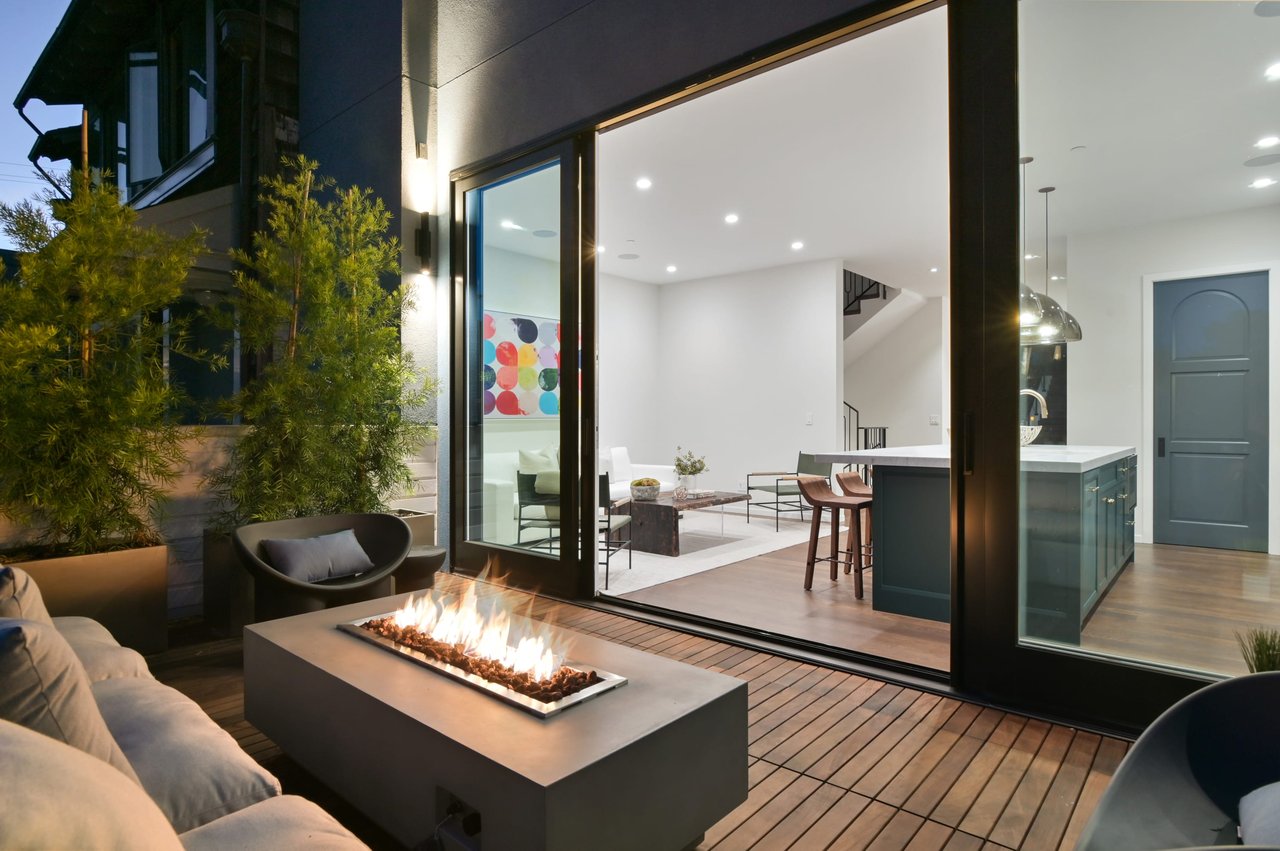
Furnished deck with a long gas fire feature opens to a bright modern living room at dusk.
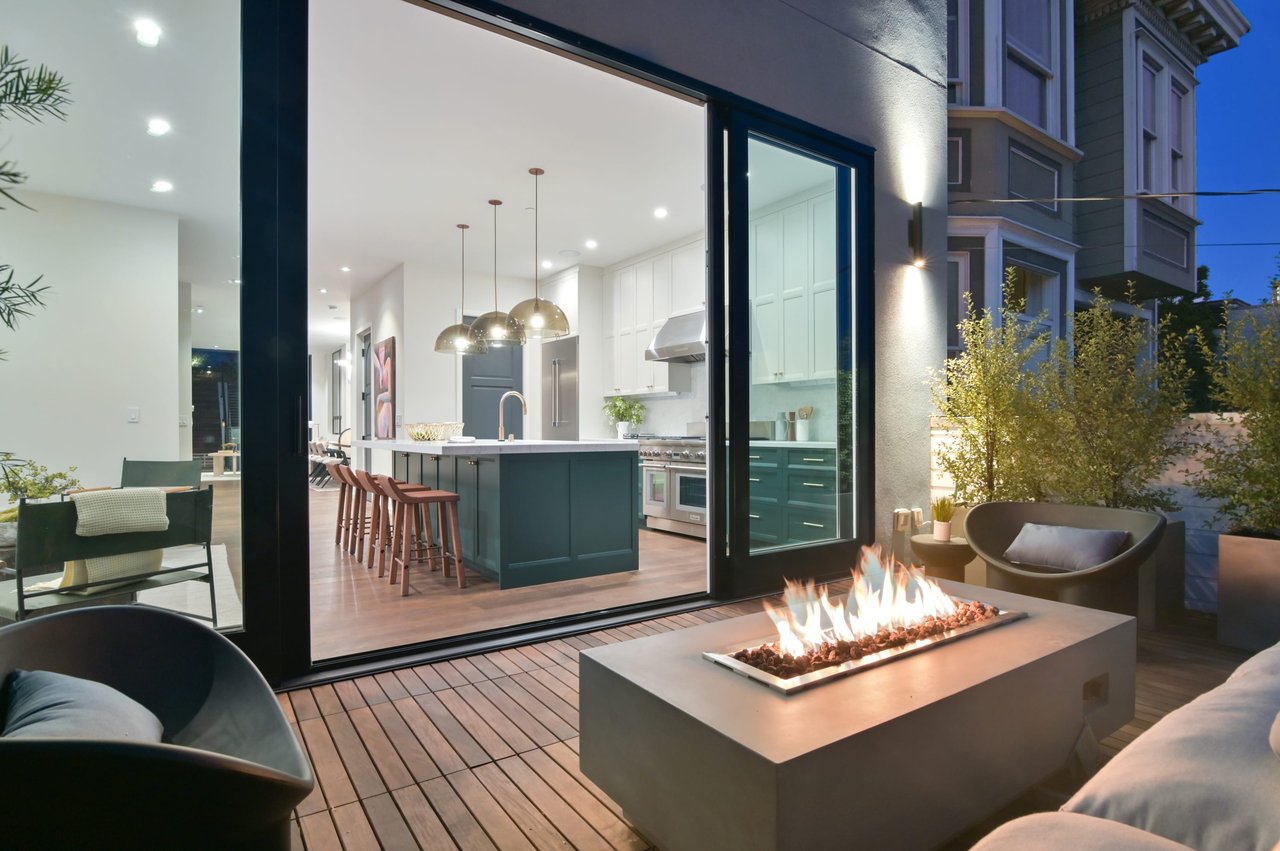
Deck patio with a linear fire pit outside wide glass doors opening onto a modern kitchen.
VIEW PHOTOS
$6,600,000

578 Elizabeth St

5 Beds 4 Baths 4,175 Sq.Ft.

Description

Located on a prized Noe Valley street, 578 Elizabeth has been redesigned and rebuilt for today’s modern lifestyle. Previously a 1930’s marina-style home, the design + build team have re-created what is now a stunning 4-level masterpiece featuring gorgeous craftsmanship and design elements throughout.

Comprised of 4 levels, there is both an elevator and light-filled staircase servicing all floors.

The main level has a grand open floor plan with high ceilings and floor-to-ceiling glass sliders leading to the garden. The open kitchen with large island and breakfast room is light-filled with an attached south-facing deck. Fresh air gently flows through the entire main level with a formal dining area and living room leading to the yard. The state-of-the-art chef’s kitchen boasts polished Bianco Venato Italian marble, Thermador appliances, walk-in pantry, and custom cabinetry with brass hardware and LED lighting.

On the upper level, you will find the spacious master suite overlooking the landscaped garden with palm and fruit trees, providing a sense of serenity and calm. A sculptural LED chandelier separates the master suite and 2 additional bedrooms and full bath on this level.

Take the elevator or stairs down to the entry level to find the home office suite with cozy family room and fireplace overlooking Elizabeth street. This level is complete with a powder room, full bath, laundry room, plus 2 additional bedrooms with private patios, easily convertible to more home office space or guest rooms. A dog washing station is outfitted in the laundry room for ultimate convenience. On street-level, you will find a spacious garage, large enough for multiple cars, generous storage, and electric car charging outlet.

The location could not be more convenient, just west of Noe Street, in one of the warmest and sunniest neighborhoods in the city. 24th Street is a block away, where you will find fabulous eateries, local bakeries, coffee shops, boutique shopping, dry cleaning, Whole Foods, top sushi restaurants, and much more.

Share Property

Status

Sold

Date Sold

February 28, 2021

Property Amenities

Interior
Laundry room Hookups Only, Inside Room
Fireplace Family Room, Gas Starter
Appliances Dishwasher, Disposal, Range Hood, Microwave
Flooring Tile, Wood
Total Bedrooms: 5
Full Bathrooms: 4
Other Interior Features Formal Entry
Area & Lot
Living area 4,175 Sq.Ft.
MLS® ID 509318
High School San Francisco
View Description Hills,San Francisco
Architecture Styles Modern/High Tech
Type Residential
Status Sold
Exterior
Stories 4
Heat type Central, Radiant
Other Exterior Features Patio
Parking Driveway, Interior Access, Independent, On Site (Single Family Only)
Lot Features Garden, Landscaped, Landscape Front
Finance
Sales Price $6,600,000
Derek Schreiber

Derek Schreiber

TITLE

Principal | REALTOR®

Noe Valley

Noe Valley is a charming, residential neighborhood in one of the warmest areas of San Francisco, known for its village-like feel, picturesque tree-lined streets, welcoming vibe, family-friendly atmosphere, and incredible restaurants, cafes, and other amenities.