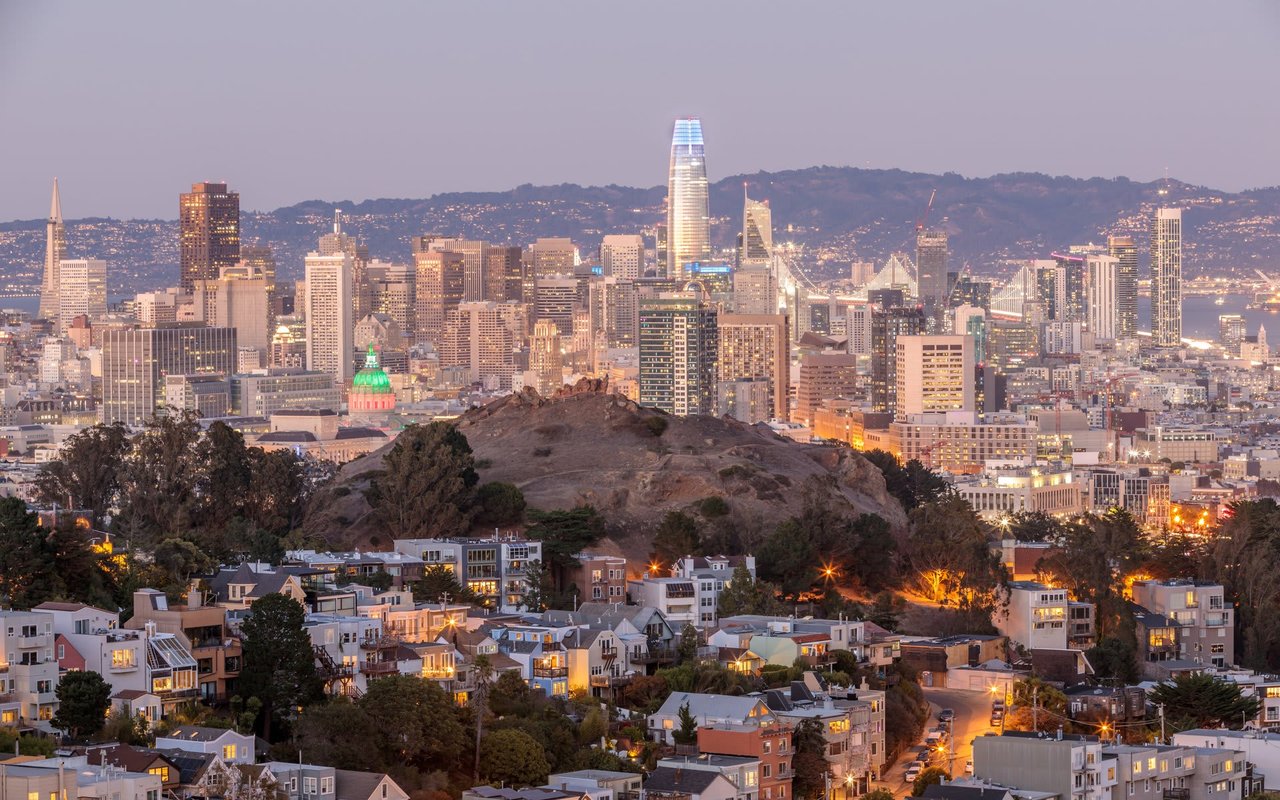
4 Beds 5.5 Baths
Timeless, modern elegance grace this newly constructed 4-level home on a coveted street in the heart of Cole Valley, San Francisco. Meticulously designed from the ground up, the grand main level of this home features a fully-equipped chefs kitchen leading out to an Ipe deck and deep southwest-facing yard. Seamlessly integrating indoor and outdoor living, the design/build team crafted the layout of the home to take advantage of late afternoon exposure, providing warm sun-filled living both inside and out. The bedroom level is comprised of 3 spacious bedrooms, with 3 full bathrooms, and a sumptuous master suite with walk-in shower, soaking tub, double vanity and a dreamy, spacious walk-in closet. The upper pent level offers views of Cole Valley and Buena Vista, and can function as a family room, office, or den, and has its own full bath. Two walk-out decks off the pent level, with outdoor fireplace, views of Cole Valley and greenery provide a natural backdrop, with a feeling of privacy and serenity.
The lower level of the home features a spacious media room, bedroom, full kitchen/wet bar, and floor-to-ceiling glass sliders leading to a private deck. This level can be accessed internally, and a separate private entrance allows for flexibility of use as an au pair or guest unit.
Complete with 2 laundry areas, fully wired for the latest audio, media, and video/security technology, and electric car charging outlet in garage, this newly-built home is a rare offering in one of San Francisco’s most cherished and beloved neighborhoods, Cole Valley.

Pocket Listing
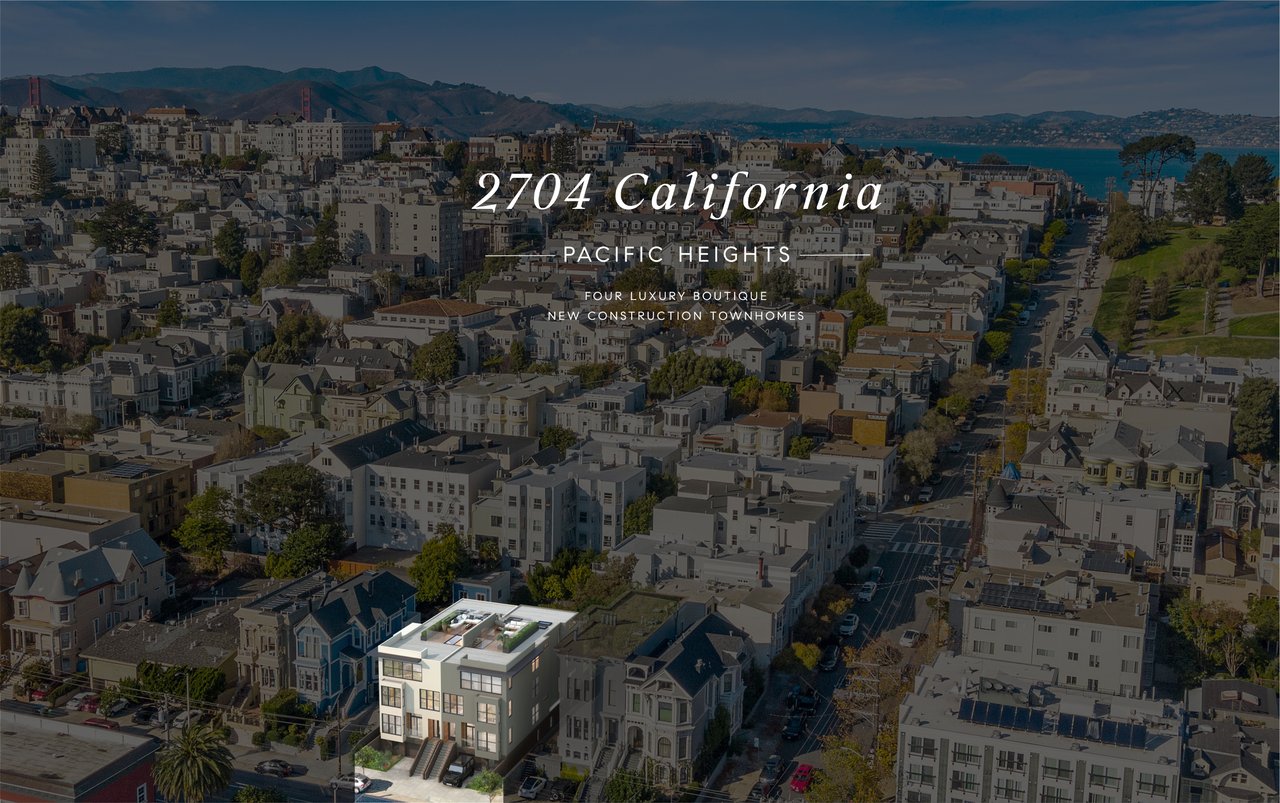
2704 California Street, San Francisco 94115
For Sale

For Sale
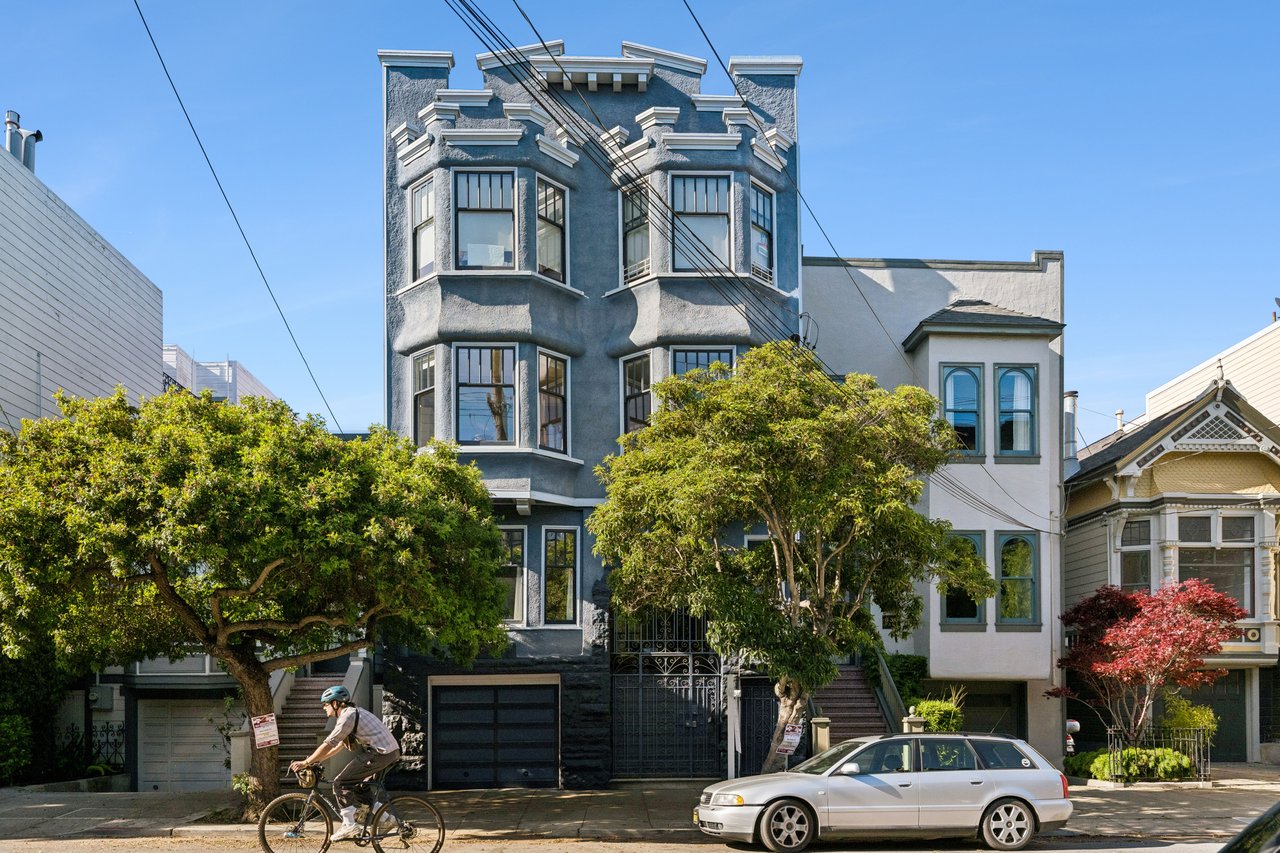
834 Page Street, San Francisco, CA 94117
For Sale
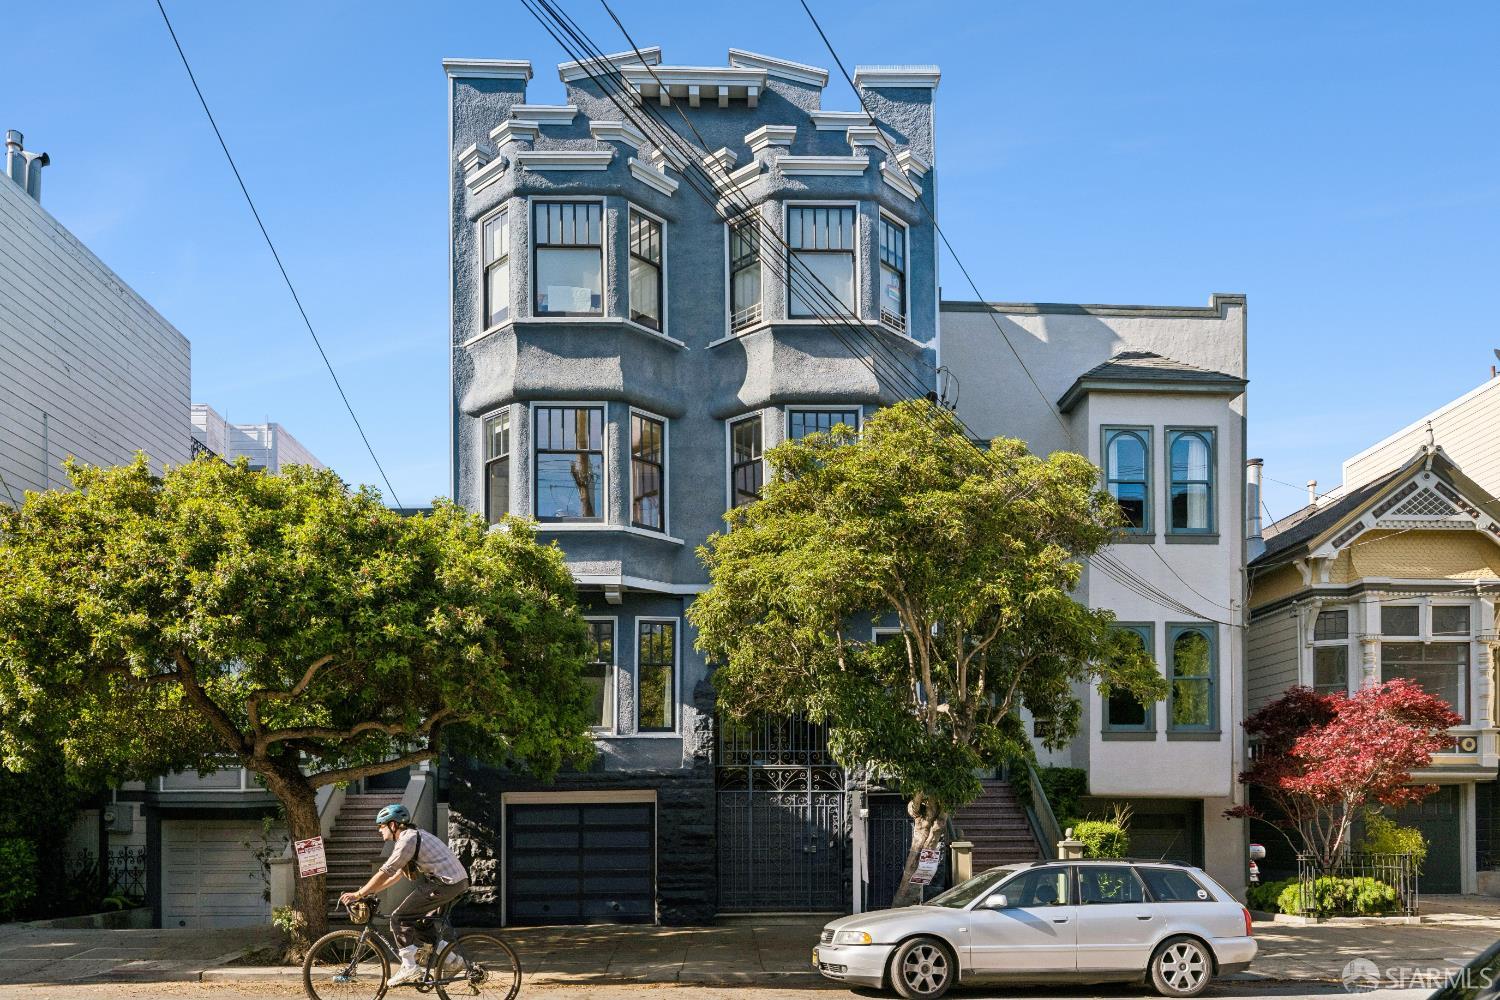
834 Page Street, San Francisco, CA 94117
For Sale
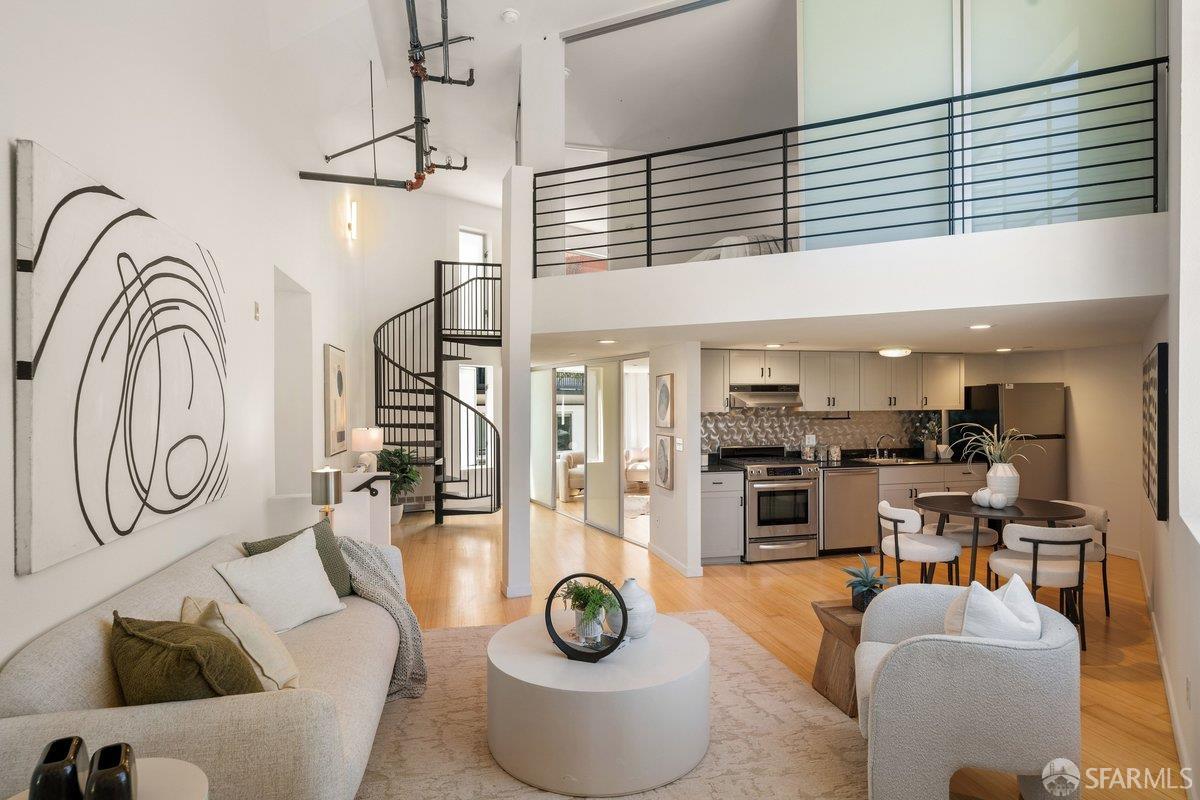
88 Guy Place # 301, San Francisco, CA 94105
coming soon
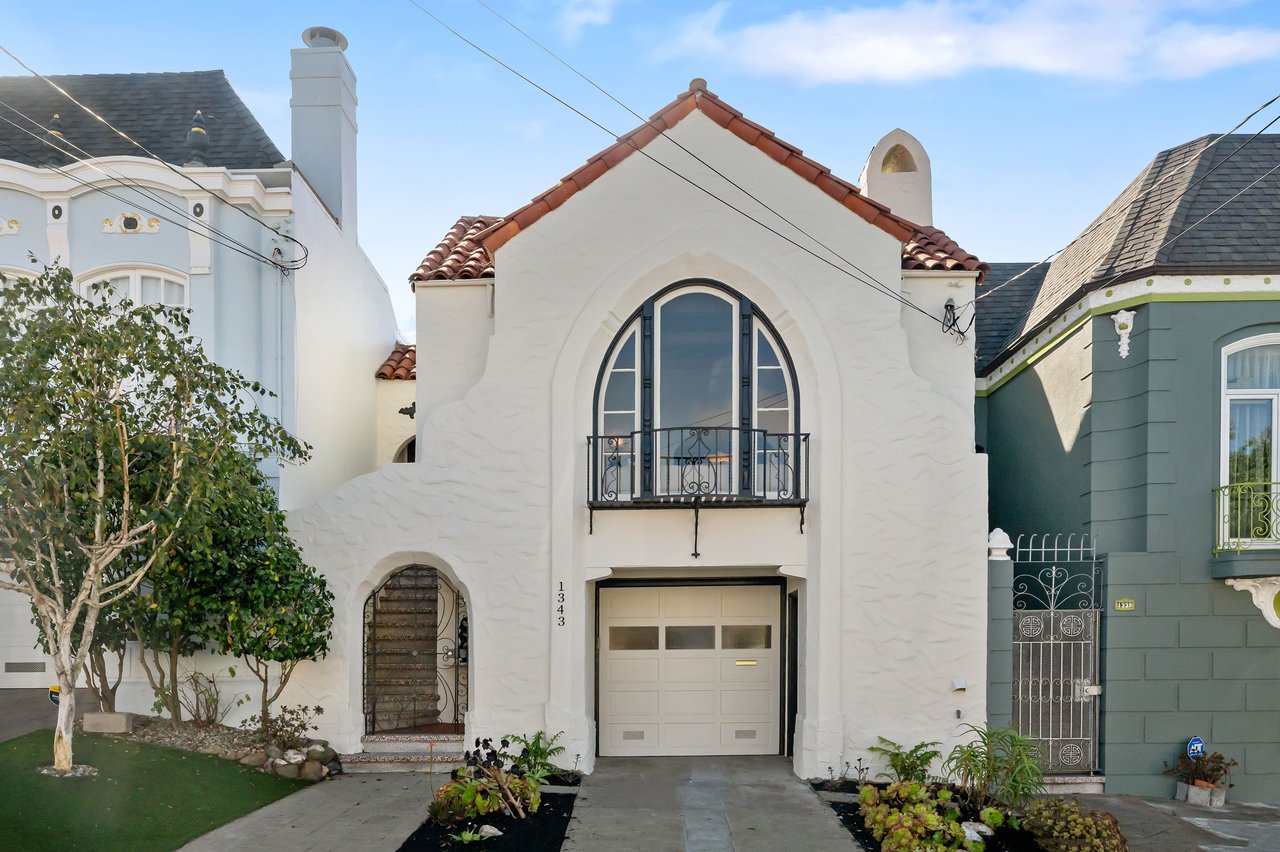
1343 31st Avenue, San Francisco, CA 94122

Derek Schreiber
[email protected]
(415) 385-1827
CA DRE# 01733507
Gillian Pontes
[email protected]
(415) 710-4841
CA DRE# 01373336