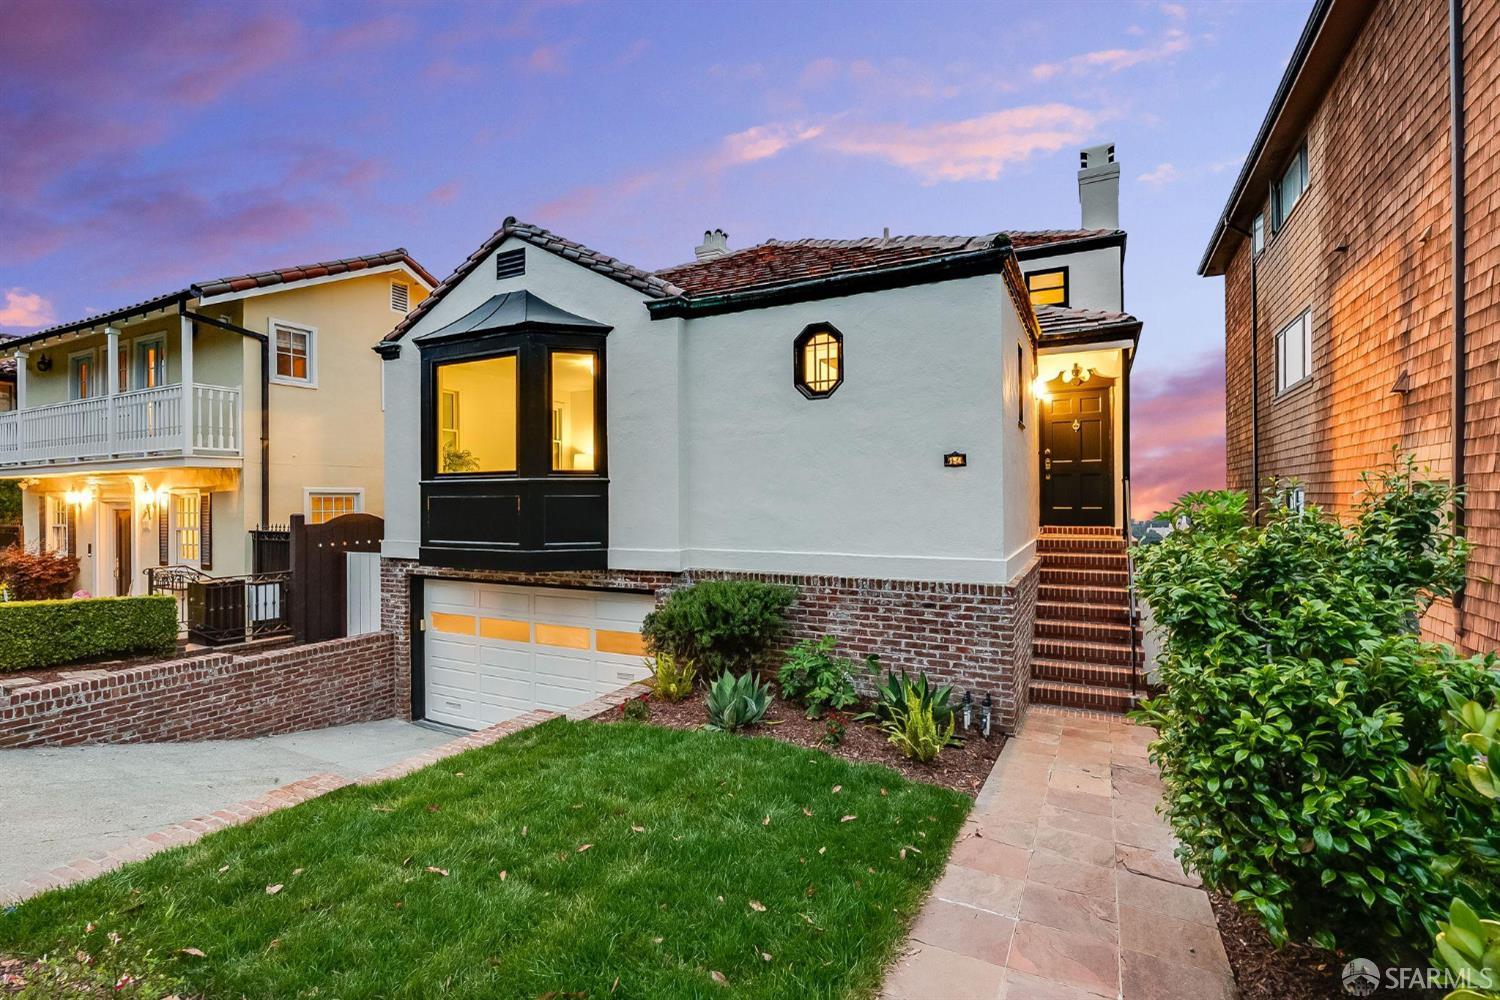
Set within the timeless elegance of St Francis Wood, this meticulously renovated 4-bedroom, 3.5-bathroom residence at 154 San Pablo Ave blends classic architecture with vibrant modern luxury, and impeccable views from every level. Bathed in natural light from new high-quality windows, the home features modern hardwood flooring seamlessly tying together a multi-level layout designed for today's dynamic lifestyles. The main level welcomes you with expansive living and family rooms anchored by a fireplace and picture windows framing sweeping views of the hills and ocean. The reconfigured chef's kitchen is thoughtfully redesigned to accommodate a massive custom island, new cabinetry, premium appliances, and chic champagne bronze hardware. A dedicated dining area creates a seamless flow for entertaining. This level features a spacious primary suite showcasing a modernized en-suite bath with a walk-in shower, alongside a standout powder room. Upstairs, two bright bedrooms enjoy privacy, connected by a beautifully refreshed full bath. The lower level adds versatility with a fourth bedroom and full bath, complemented by a family room with distinctive bar and fireplace lounge. Laundry, mud room, and a substantial garage round out this level. Step outside to an expansive, lush private garden, a rare amenity in this neighborhood. Known for its wide tree-lined streets and tranquil atmosphere, St Francis Wood keeps you moments from West Portal Village, cafes, boutiques, nearby parks, and convenient access to MUNI, BART, and major commuter routes. 154 San Pablo Ave is a rare blend of residential serenity and city connectivity.
Share Property
Location
154 San Pablo Avenue, San Francisco, CA 94127
Status
Sold
Date Sold
July 27, 2026
Property Amenities
Interior
Laundry roomIn Garage, Inside, Sink
AppliancesDishwasher, Free-Standing Gas Range, Gas Water Heater, Range Hood, Water Heater, Tankless Water Heater, Dryer, Washer
FlooringParquet, Tile, Wood
Total Bedrooms:4
Half Bathrooms:1
Full Bathrooms:3
Other Interior FeaturesFormal Entry, Storage, Wet Bar
ParkingDownslope, Driveway, Attached, Covered, Enclosed, Garage Door Opener, Garage Faces Front, Inside Entrance, Independent, On Site (Single Family Only)
Lot FeaturesCurb(s), Curb(s)/Gutter(s), Garden, Landscaped, Shape Regular
RoofTile
UtilitiesNatural Gas Connected, Public, Sewer Connected